
Browse New Homes for Sale! (or login & create your own custom searches sent to you daily!)
3221 Harness LaneGrayslake, IL 60030
Mortgage Calculator
Monthly Payment (Est.)
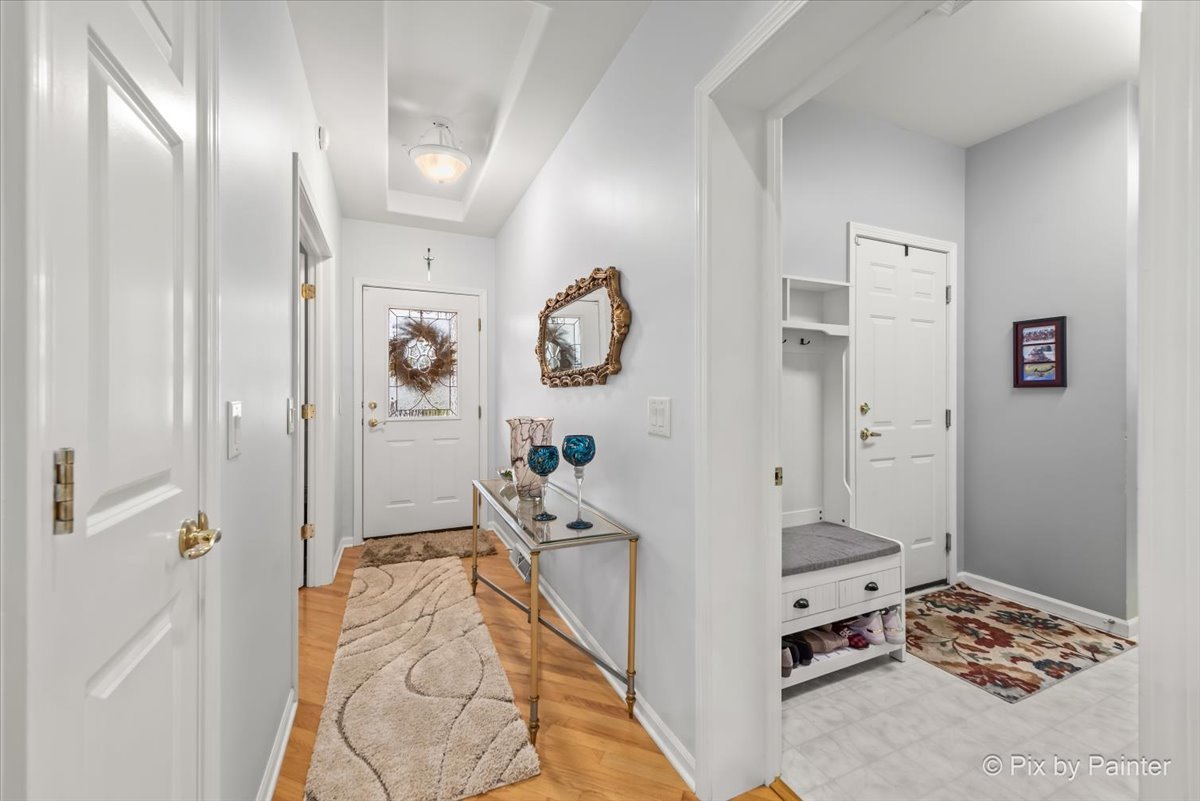
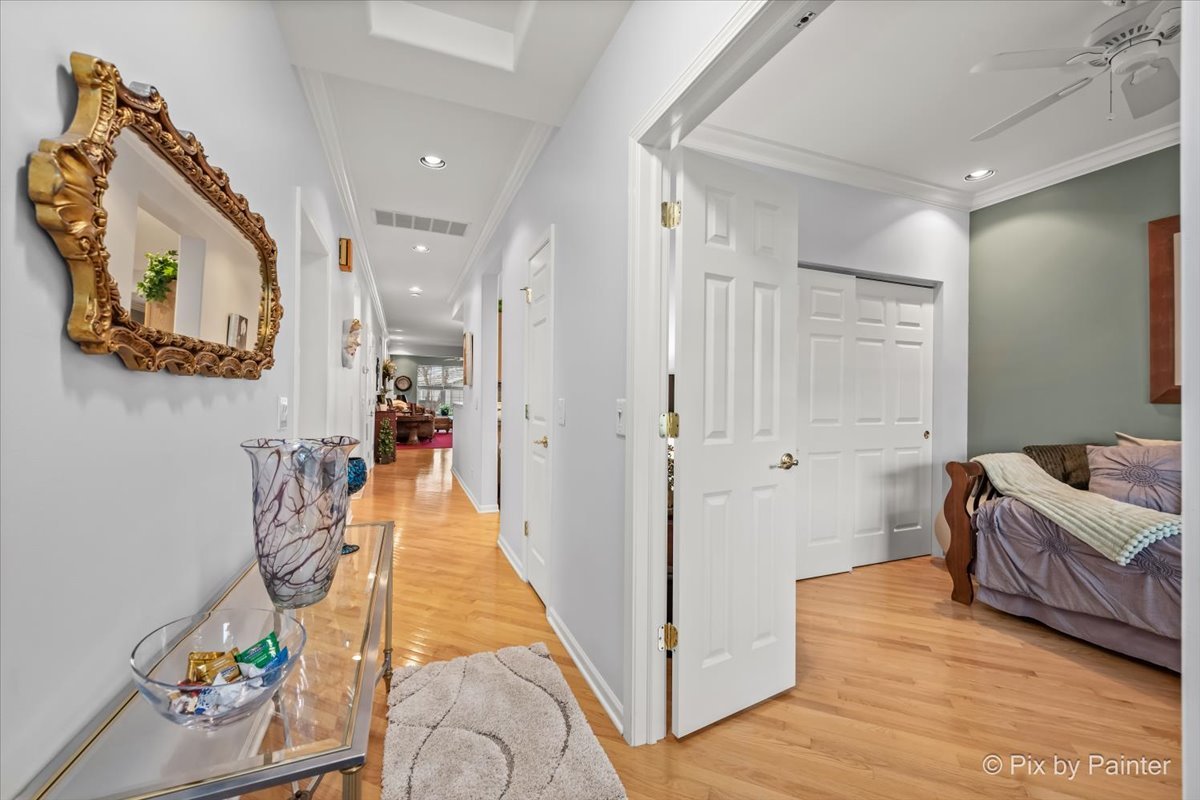
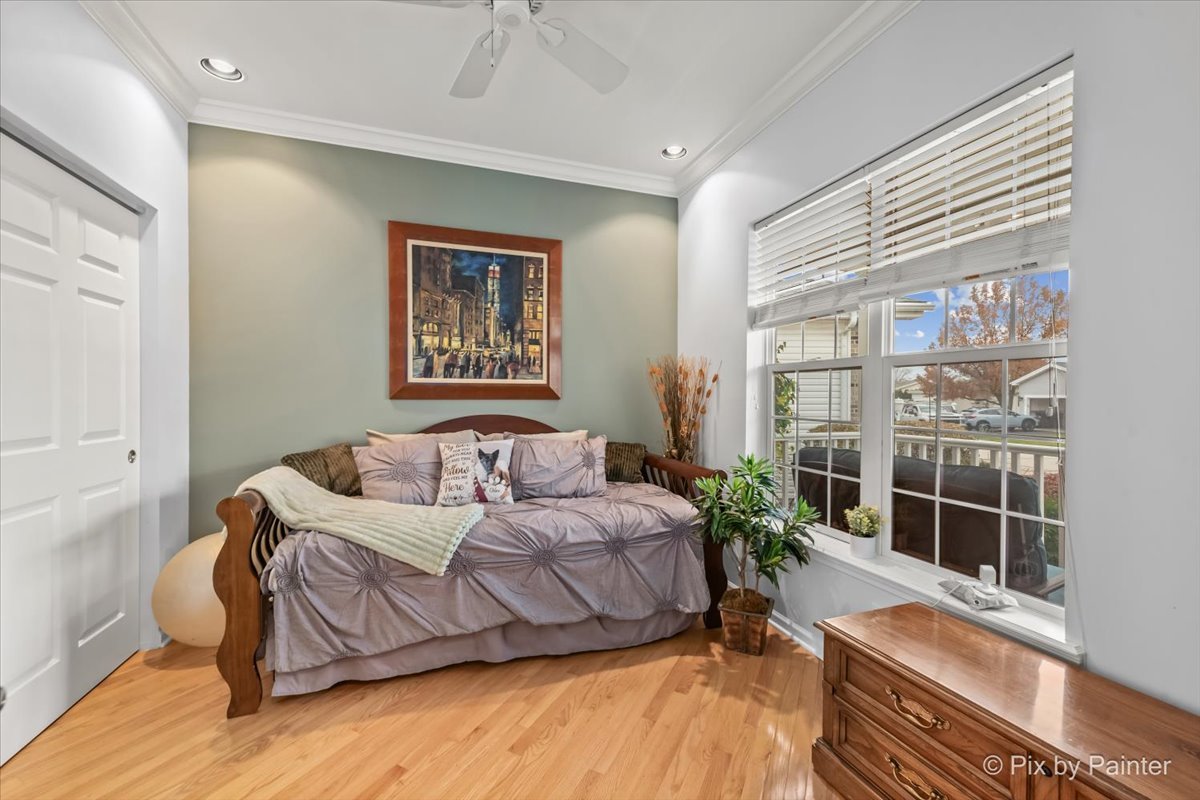
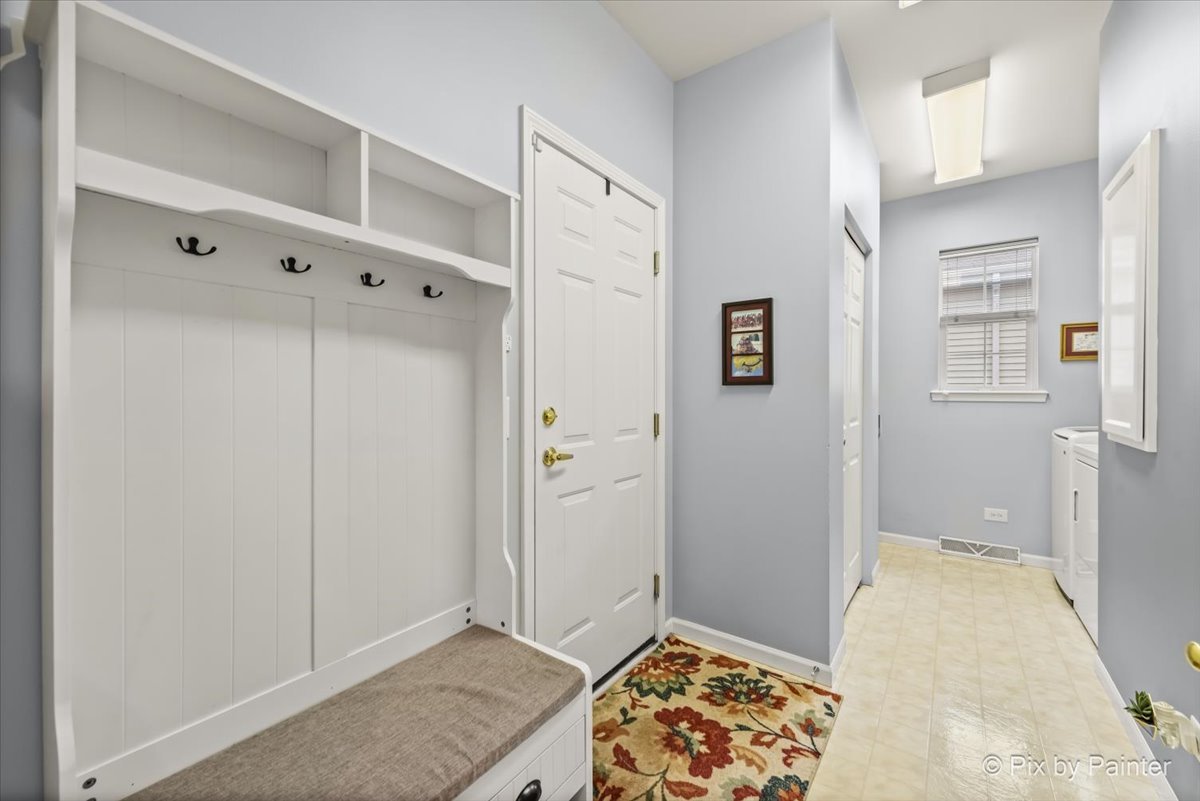
$1,231Beautifully finished with architectural enhancements, this 3-bedroom 2 bath Ranch home is located in the desirable 55+ community "Saddlebrook Farms" of Grayslake. This rare gem offers more space and rooms and has many upgrades and options for those whose lifestyle is richly active and connected, in a home that can invite guests to stay. This "Foxglove" model boasts 9 rooms including a 3rd bedroom. Having double doors makes for the option of den or study use but has a closet for a true guest room. Crown moldings and diagonal hardwood floors run continuously throughout the house. The Florida sunroom is just off of the living room, featuring a Fireplace centrally located for warmth and views from living room and dining room. A spacious master bedroom suite has its own private bath and large walk-in closet. A capacious kitchen offers lots of cabinetry, countertop with every appliance for those of us who love to cook and entertain. Front porch for enjoying neighbors, and a 15×9 screened-in porch at the back of the house with ceiling fan to enjoy the better days in comfort and privacy. Tastefully decorated finishes, the electrical design includes upgraded recessed lighting, ceiling fans in every room, and Decora dimming switches for perfect mood for the room. Saddlebrook Farms offers "The Lodge" as a central Lake house and clubhouse for private gatherings, social clubs and events. The Fitness Center offers Aerobics, Dance Studio, and Sauna. The lakes are well stocked with quality fish for fishing with scenic views and a hiking/ biking paths to enjoy it all. The community library offers a Game Room, Card Room and Arts room. Saddlebrook Farms provides all services such as sewer and water and all landscaping/ lawn cutting, snow removal and trash removal. All of this is provided, and a $140 tax bill once a year. This community has taken all of the pain out of Illinois taxes.
| yesterday | Listing updated with changes from the MLS® | |
| yesterday | Listing first seen on site |

Based on information submitted to the MLS GRID as of 2026-05-31 02:51 PM UTC. All data is obtained from various sources and may not have been verified by broker or MLS GRID. Supplied Open House Information is subject to change without notice. All information should be independently reviewed and verified for accuracy. Properties may or may not be listed by the office/agent presenting the information.
Last checked: 2026-05-31 02:51 PM UTC
MRED DMCA Copyright Information Copyright © 2026 Midwest Real Estate Data LLC. All rights reserved.
Did you know? You can invite friends and family to your search. They can join your search, rate and discuss listings with you.