Browse New Homes for Sale! (or login & create your own custom searches sent to you daily!)

Save
Ask
Tour
Hide
Share
$392,990
1 Day On Site

1271 Acadia Circle
Pingree Grove, IL 60140

For Sale|Single Family Residence|Active
3
Beds
3
Total Baths
2
Full Baths
1
Partial Bath
1,561
SqFt
$252
/SqFt
2026
Built
Subdivision:
Cambridge Lakes
County:
Kane
Listing Courtesy of MRED as distributed by MLS Grid of Daynae Gaudio
Call Now: 847-380-8388
Is this the listing for you? We can help make it yours.
847-380-8388
1271 Acadia Circle1271 Acadia Circle1271 Acadia Circle1271 Acadia Circle
Save
Ask
Tour
Hide
Share

Mortgage Calculator

Monthly Payment (Est.)

$1,793
Calculator powered by Showcase IDX, a Constellation1 Company. Copyright ©2026 Information is deemed reliable but not guaranteed.

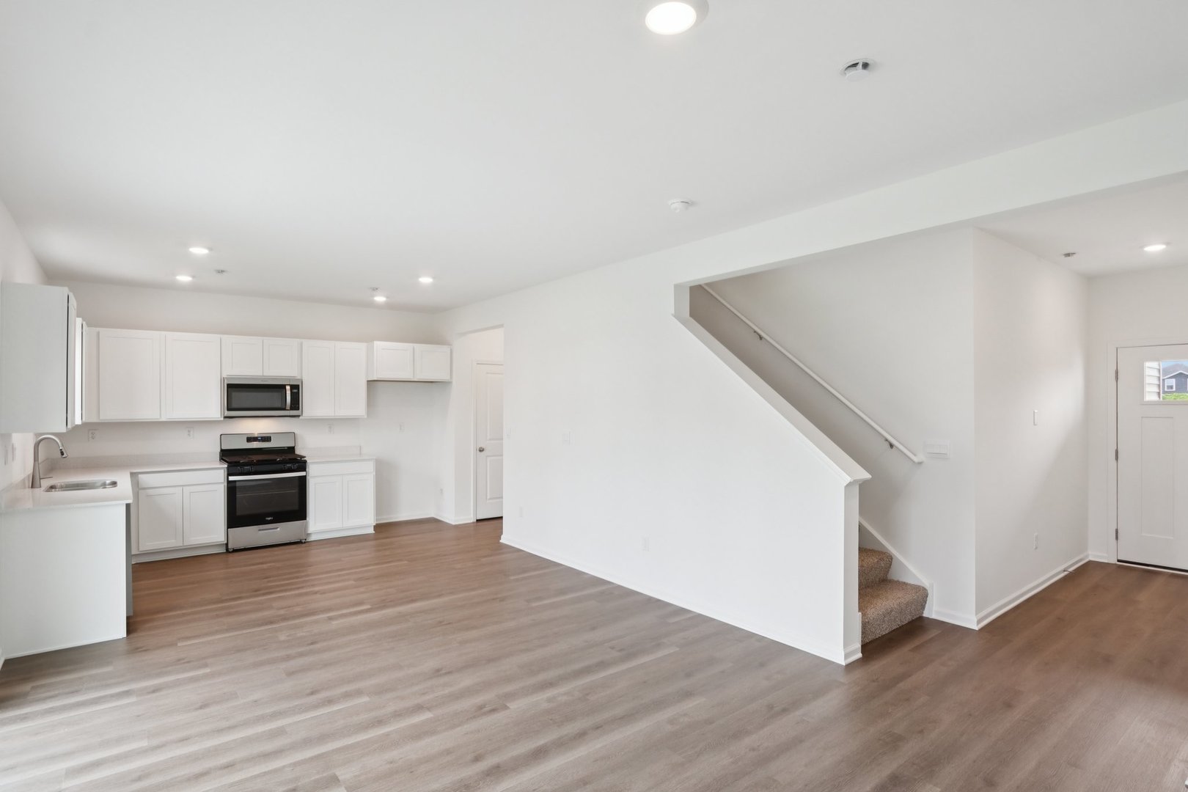
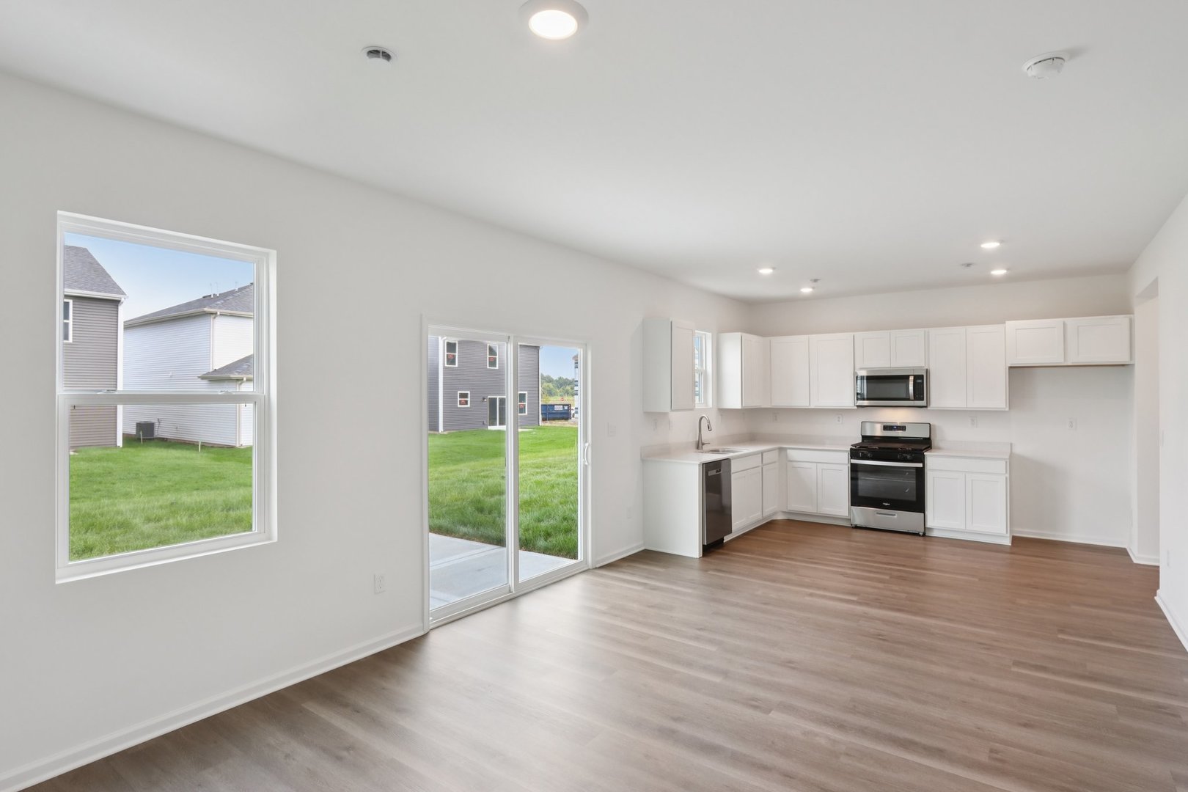
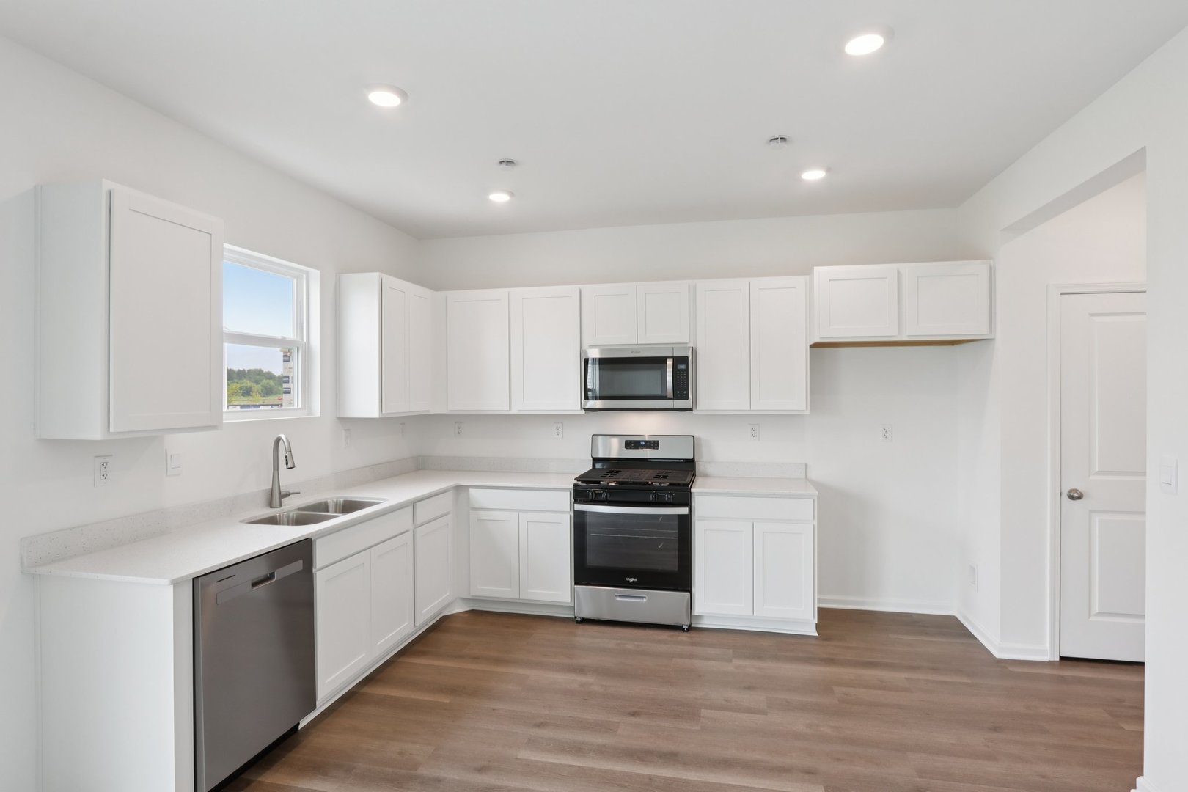
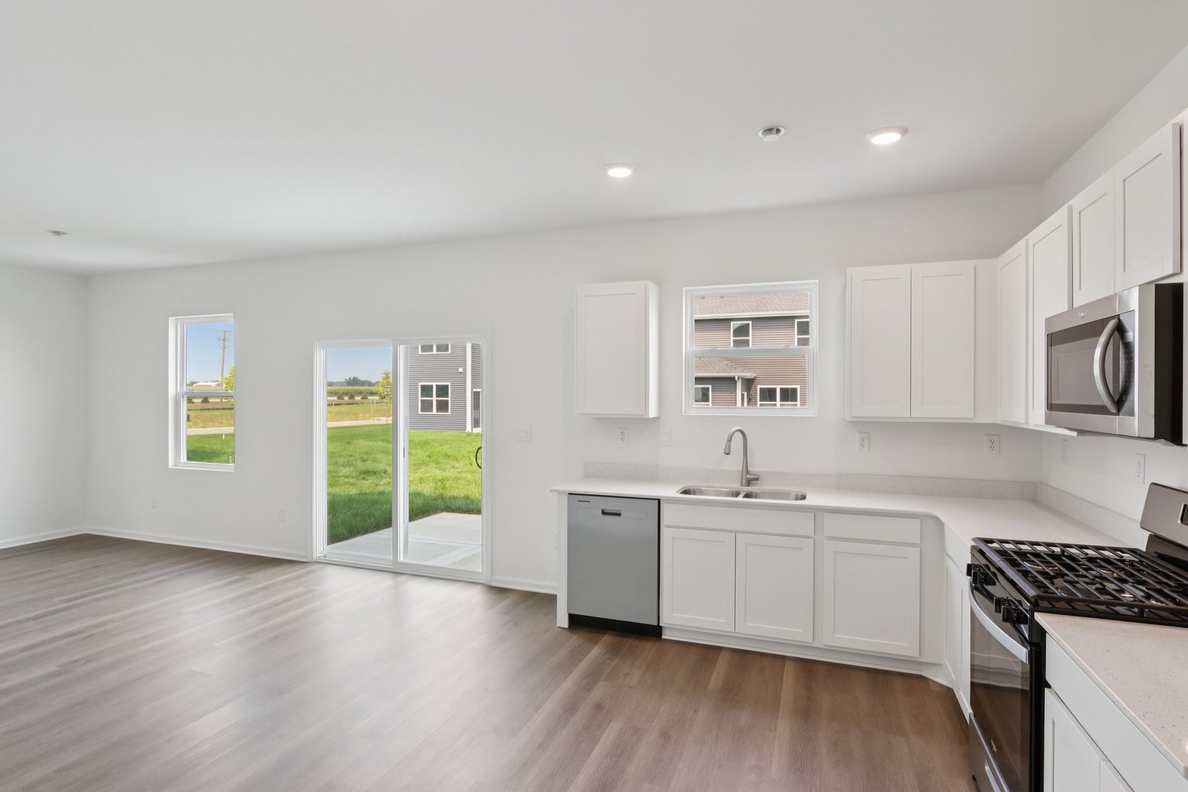
Picture the possibilities at 1271 Acadia Circle in Pingree Grove, Illinois, a beautiful new home in our Cambridge Lakes North community. This home will be ready for a Spring move-in! Situated on an oversized homesite in the cul-de-sac, this homesite includes a fully sodded yard, front landscaping and a back patio with no rear neighbors. The Haven plans offers over 1,561 square feet of living space with 9-foot ceilings on the first floor, 3 bedrooms, and 2.5 baths. Enjoy this home's open concept great room and kitchen, which gives you the perfect space for entertaining friends and family. Your kitchen features white designer cabinetry with quartz countertops and pantry. Escape to your private getaway in your large primary bedroom and en suite bathroom with dual sinks, quartz top vanity, and walk-in shower. Convenient 2nd floor walk-in laundry room, 2 additional bedrooms with a full second bath and a linen closet complete the second floor. Luxury vinyl plank flooring throughout the main level living space, bathrooms, and laundry. Impressive efficiencies like the ERV furnace system and tankless water heater round out the amazing features this home has to offer! Our home includes our America's Smart Home Technology. Builder Warranty 1-2-10 is included. Photos are of a similar home. Actual home built may vary.

Save
Ask
Tour
Hide
Share
Listing Snapshot
Price 
$392,990
Days On Site 
1 Day
Bedrooms 
3
Inside Area (SqFt) 
1,561 sqft
Total Baths 
3
Full Baths 
2
Partial Baths 
1
Lot Size 
N/A
Year Built 
2026
MLS® Number 
12661705
Status 
Active
Property Tax 
N/A
HOA/Condo/Coop Fees 
$21 monthly
Sq Ft Source 
Builder
Friends & Family
Recent Activity
yesterdayListing updated with changes from the MLS®
yesterdayListing first seen on site
General Features
Attached Garage 
Yes
Foundation 
Concrete Perimeter
Garage 
Yes
Garage Spaces 
2
Green Energy Efficient 
Water Heater
Parking 
AsphaltGarageAttached
Parking Spaces 
2
Property Condition 
New Construction
Property Sub Type 
Single Family Residence
Sewer 
Public Sewer
Water Source 
Public
Interior Features
Appliances 
RangeMicrowaveDishwasherDisposalStainless Steel Appliance(s)
Basement 
None
Cooling 
Central Air
Heating 
Natural Gas
Interior 
Walk-In Closet(s)High CeilingsOpen Floorplan
Laundry Features 
Upper LevelGas Dryer Hookup
Bedroom 2 
Dimensions – 12X09Level – Second
Bedroom 3 
Dimensions – 10X09Level – Second
Bedroom 4 
Dining Room 
Family Room 
Kitchen 
Dimensions – 13X13Level – MainDescription – Pantry-Closet
Laundry 
Dimensions – 6X9Level – Second
Living Room 
Dimensions – 12X13Level – Main
Master Bedroom 
Dimensions – 13X16Level – Second
Save
Ask
Tour
Hide
Share
Exterior Features
Construction Details 
Vinyl Siding
Lot Features 
Landscaped
Patio And Porch 
Patio
Roof 
Asphalt
Community Features
Association Dues 
21
Community Features 
ParkPoolLakeCurbsSidewalksStreet Lights
HOA Fee Frequency 
Monthly
MLS Area 
Hampshire / Pingree Grove
School District 
Hampshire High School
Township 
Rutland
Schools
School District
Hampshire High School
Elementary School
Gilberts Elementary School
Middle School
Dundee Middle School
High School
Hampshire High School
Listing Courtesy of MRED as distributed by MLS Grid of Daynae Gaudio


Based on information submitted to the MLS GRID as of 2026-05-30 07:42 PM UTC. All data is obtained from various sources and may not have been verified by broker or MLS GRID. Supplied Open House Information is subject to change without notice. All information should be independently reviewed and verified for accuracy. Properties may or may not be listed by the office/agent presenting the information.
Last checked: 2026-05-30 07:42 PM UTC
MRED DMCA Copyright Information Copyright © 2026 Midwest Real Estate Data LLC. All rights reserved.

Neighborhood & Commute
Source: Walkscore
Disclosure: Community information and market data powered by Constellation Data Labs. Information is deemed reliable but not guaranteed.
Save
Ask
Tour
Hide
Share

Compare listings

Compare