Browse New Homes for Sale! (or login & create your own custom searches sent to you daily!)

Save
Ask
Tour
Hide
Share
$700,000
1 Day On Site

590 Prairie Avenue
Glen Ellyn, IL 60137

For Sale|Single Family Residence|Active
4
Beds
2
Total Baths
2
Full Baths
2,000
SqFt
$350
/SqFt
1927
Built
County:
DuPage
Listing Courtesy of MRED as distributed by MLS Grid of Keller Williams Premiere Properties
Call Now: 847-380-8388
Is this the listing for you? We can help make it yours.
847-380-8388
Upcoming Open Houses
Sun, May 31, 12:00 PM – 2:00 PM
590 Prairie Avenue590 Prairie Avenue590 Prairie Avenue590 Prairie Avenue
Save
Ask
Tour
Hide
Share

Mortgage Calculator

Monthly Payment (Est.)

$3,194
Calculator powered by Showcase IDX, a Constellation1 Company. Copyright ©2026 Information is deemed reliable but not guaranteed.

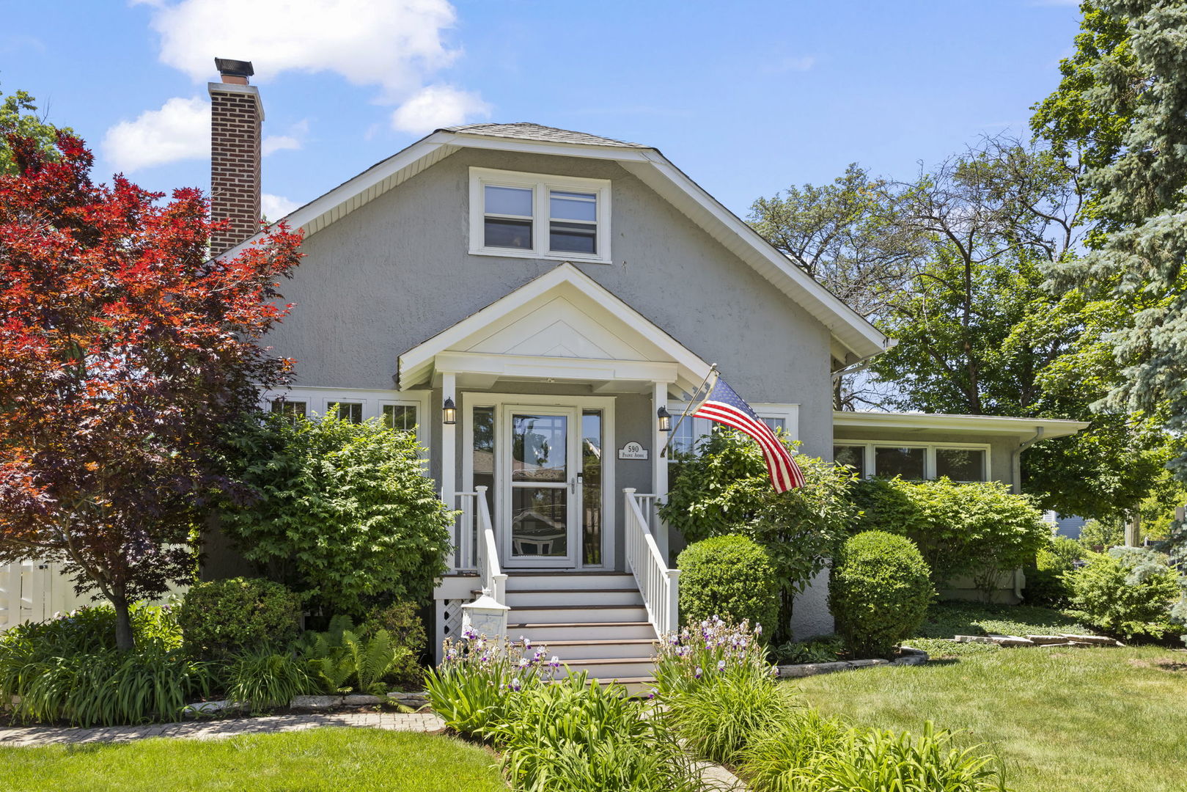
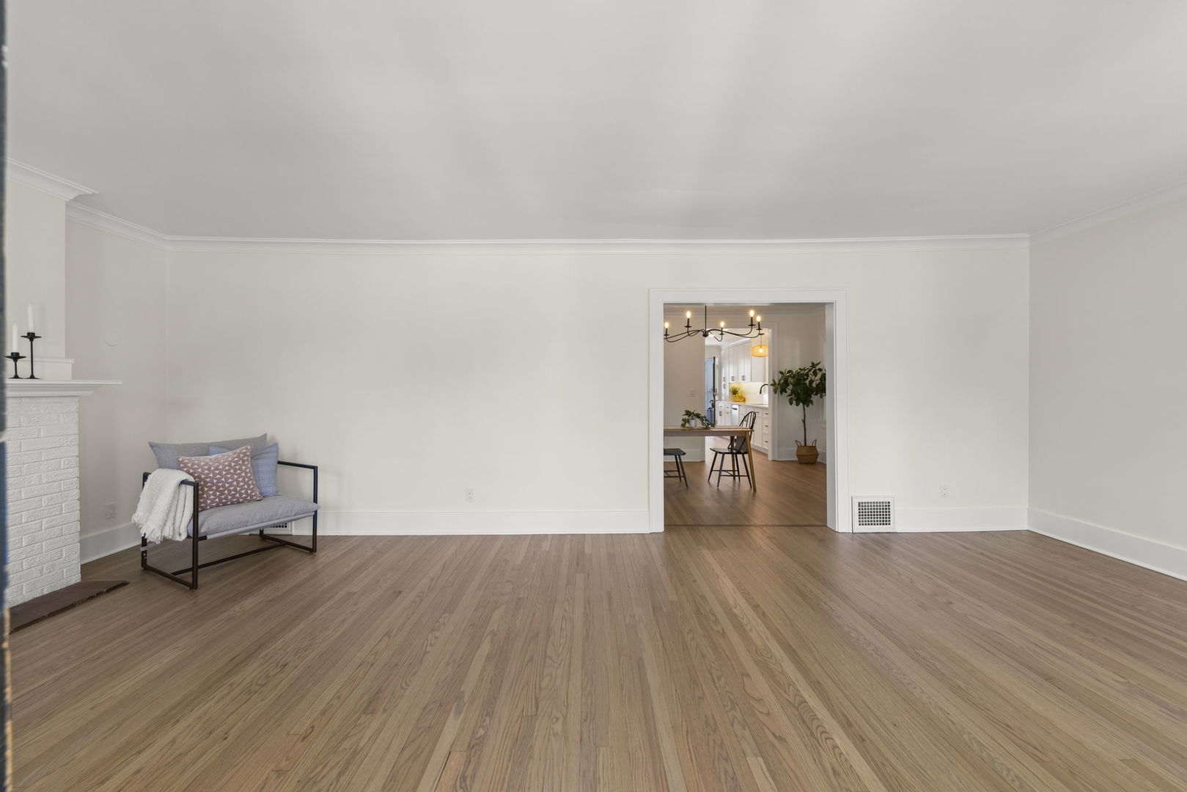
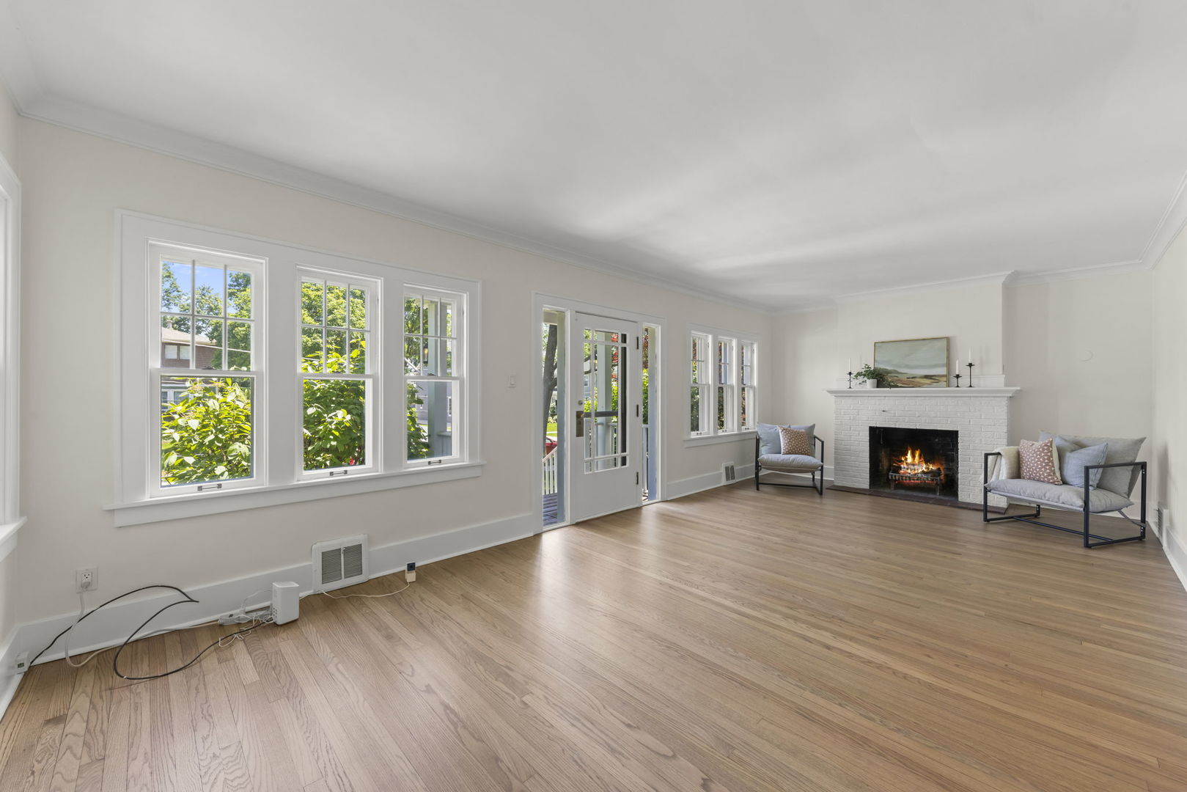
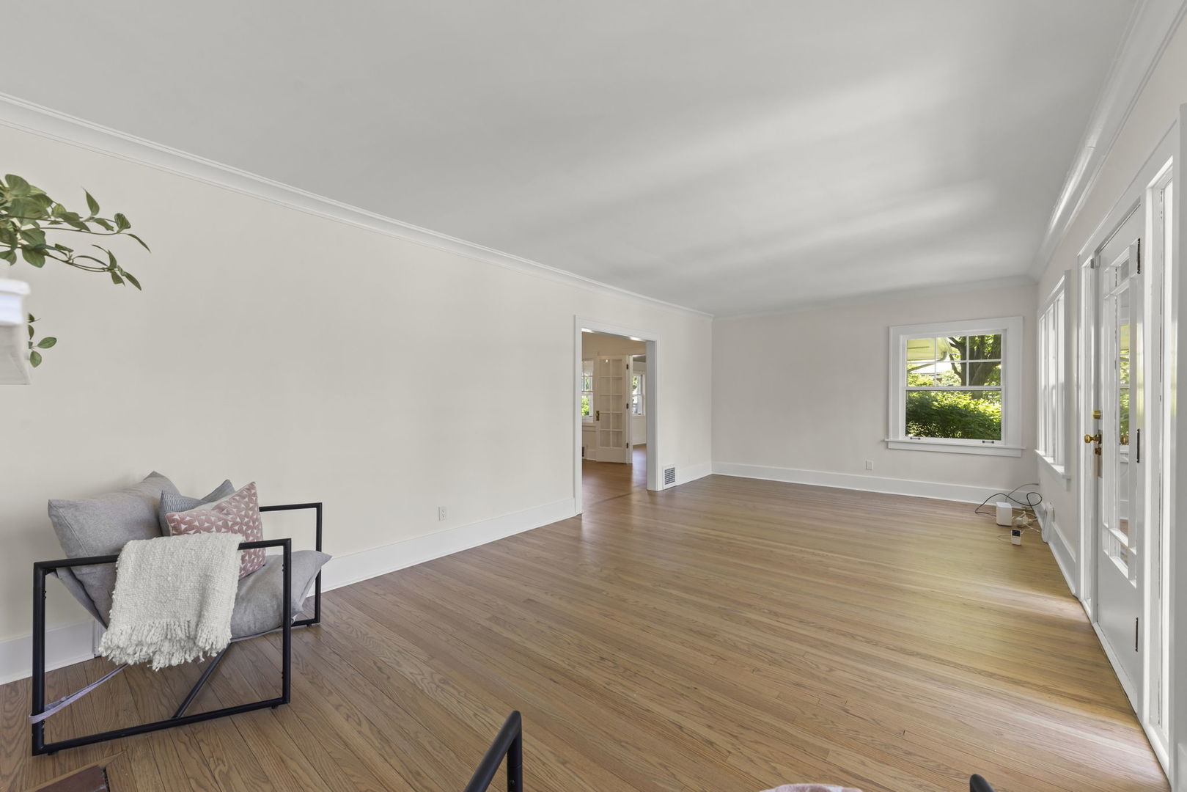
Location doesn't get much better than this! Nestled in the heart of downtown Glen Ellyn, this beautifully updated 4-bedroom, 2-bath bungalow puts you just blocks from everything that makes the community so special-downtown restaurants and shops, Prairie Path, Lake Ellyn, Glenbard West, and more. Inside, you'll find approximately 2,000 square feet of inviting living space filled with character and modern updates. Gorgeous hardwood floors run throughout the home, including brand-new hardwood flooring in the kitchen and recently refinished hardwoods throughout the remaining living areas. The stunning kitchen has been refreshed (2026) with new cabinetry, quartz countertops, a matching quartz backsplash, and updated hardware, creating a space that's as functional as it is beautiful. Both bathrooms have been tastefully renovated (2026) with today's buyer in mind, while new lighting fixtures add a fresh, modern touch throughout the home. A partially finished basement provides additional living, recreation, or storage space, and the detached 2-car garage is complemented by a newer concrete driveway (2023) with a unilock paver extension (2024), offering plenty of parking for guests and everyday convenience. Combining timeless charm, thoughtful updates, and an unbeatable in-town location, this is a rare opportunity to enjoy the very best of Glen Ellyn living. Roof (2019), Hot Water Heater (2025).

Save
Ask
Tour
Hide
Share
Listing Snapshot
Price 
$700,000
Days On Site 
1 Day
Bedrooms 
4
Inside Area (SqFt) 
2,000 sqft
Total Baths 
2
Full Baths 
2
Partial Baths 
N/A
Lot Size 
0.24 Acres
Year Built 
1927
MLS® Number 
12661706
Status 
Active
Property Tax 
$12,638.56
HOA/Condo/Coop Fees 
N/A
Sq Ft Source 
Estimated
Friends & Family
Recent Activity
7 hours agoListing updated with changes from the MLS®
yesterdayListing first seen on site
General Features
Acres 
0.24
Garage 
Yes
Garage Spaces 
2
Parking 
ConcreteGarage Door OpenerDetachedGarage
Parking Spaces 
2
Property Sub Type 
Single Family Residence
Sewer 
Public Sewer
Style 
Bungalow
Interior Features
Appliances 
RangeMicrowaveDishwasherRefrigeratorWasherDryerDisposal
Basement 
Sump PumpPartially FinishedFull
Cooling 
Ceiling Fan(s)Central Air
Electric 
Circuit Breakers
Fireplace 
Yes
Fireplace Features 
Living Room
Fireplaces 
1
Flooring 
Hardwood
Heating 
Natural GasForced Air
Interior 
Built-in Features
Bedroom 2 
Dimensions – 11X11Level – Main
Bedroom 3 
Dimensions – 12X10Level – Second
Bedroom 4 
Dimensions – 12X10Level – Second
Dining Room 
Dimensions – 12X10Level – Main
Family Room 
Dimensions – 15X12Level – Main
Kitchen 
Dimensions – 16X8Level – MainDescription – Galley,Pantry-Closet,Custom Cabinetry,SolidSurfaceCounter,Updated Kitchen
Laundry 
Dimensions – 6X6Level – Basement
Living Room 
Dimensions – 12X20Level – Main
Master Bedroom 
Dimensions – 13X13Level – Main
Mud Room 
Dimensions – 4X6Level – Main
Save
Ask
Tour
Hide
Share
Exterior Features
Construction Details 
Stucco
Roof 
Asphalt
Community Features
MLS Area 
Glen Ellyn
School District 
Glenbard West High School
Township 
Milton
Schools
School District
Glenbard West High School
Elementary School
Forest Glen Elementary School
Middle School
Hadley Junior High School
High School
Glenbard West High School
Listing Courtesy of MRED as distributed by MLS Grid of Keller Williams Premiere Properties


Based on information submitted to the MLS GRID as of 2026-05-30 05:08 PM UTC. All data is obtained from various sources and may not have been verified by broker or MLS GRID. Supplied Open House Information is subject to change without notice. All information should be independently reviewed and verified for accuracy. Properties may or may not be listed by the office/agent presenting the information.
Last checked: 2026-05-30 05:08 PM UTC
MRED DMCA Copyright Information Copyright © 2026 Midwest Real Estate Data LLC. All rights reserved.

Neighborhood & Commute
Source: Walkscore
Disclosure: Community information and market data powered by Constellation Data Labs. Information is deemed reliable but not guaranteed.
Save
Ask
Tour
Hide
Share

Compare listings

Compare