Browse New Homes for Sale! (or login & create your own custom searches sent to you daily!)

Save
Ask
Tour
Hide
Share
$535,000
1 Day On Site

2868 Liberty Lakes Boulevard
Wauconda, IL 60084

For Sale|Single Family Residence|Active
4
Beds
4
Total Baths
3
Full Baths
1
Partial Bath
2,632
SqFt
$203
/SqFt
2005
Built
Subdivision:
Liberty Lakes
County:
Lake
Listing Courtesy of MRED as distributed by MLS Grid of Jameson Sotheby’s International Realty
Call Now: 847-380-8388
Is this the listing for you? We can help make it yours.
847-380-8388
2868 Liberty Lakes Boulevard2868 Liberty Lakes Boulevard2868 Liberty Lakes Boulevard2868 Liberty Lakes Boulevard
Save
Ask
Tour
Hide
Share

Mortgage Calculator

Monthly Payment (Est.)

$2,441
Calculator powered by Showcase IDX, a Constellation1 Company. Copyright ©2026 Information is deemed reliable but not guaranteed.

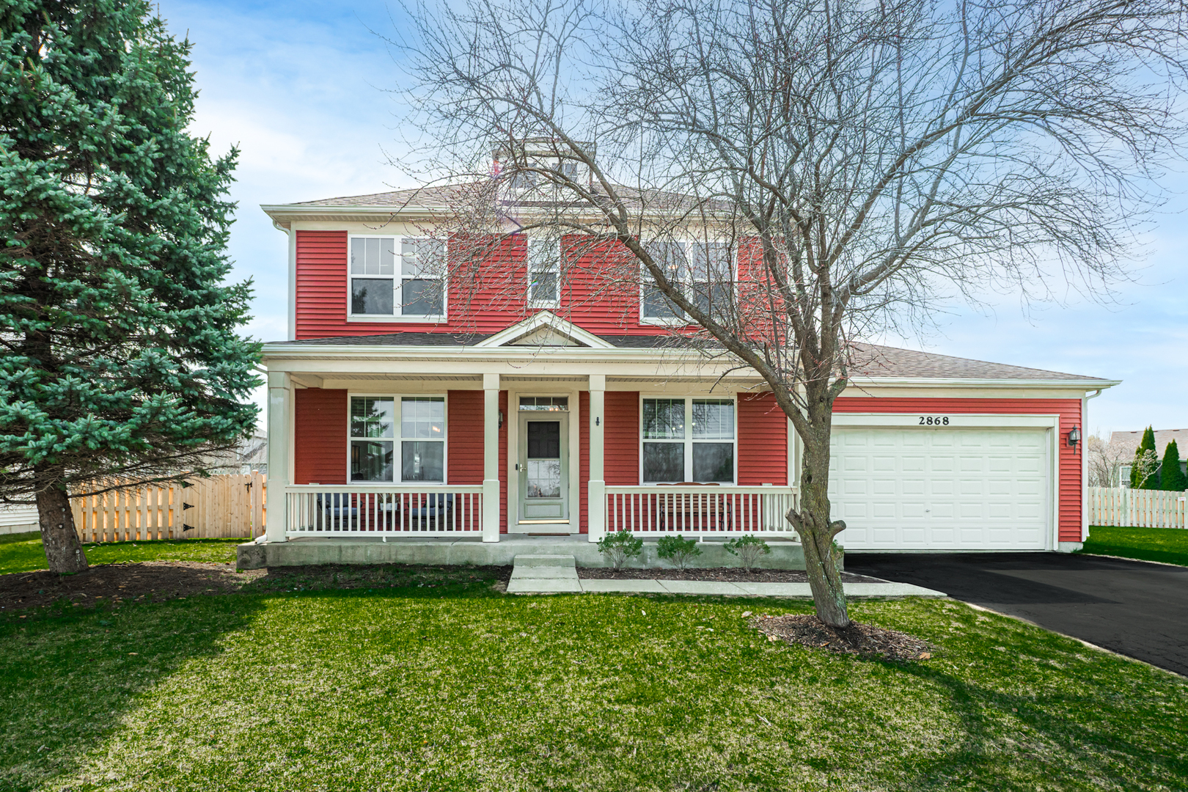
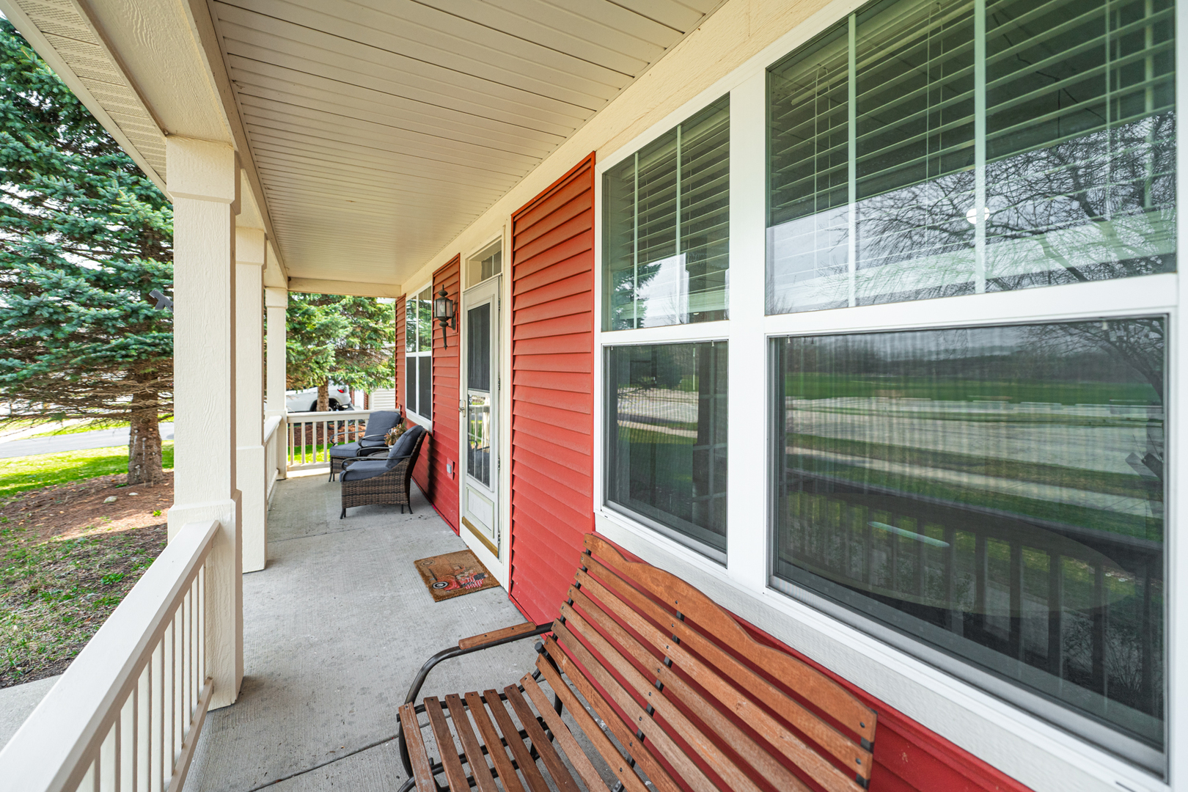
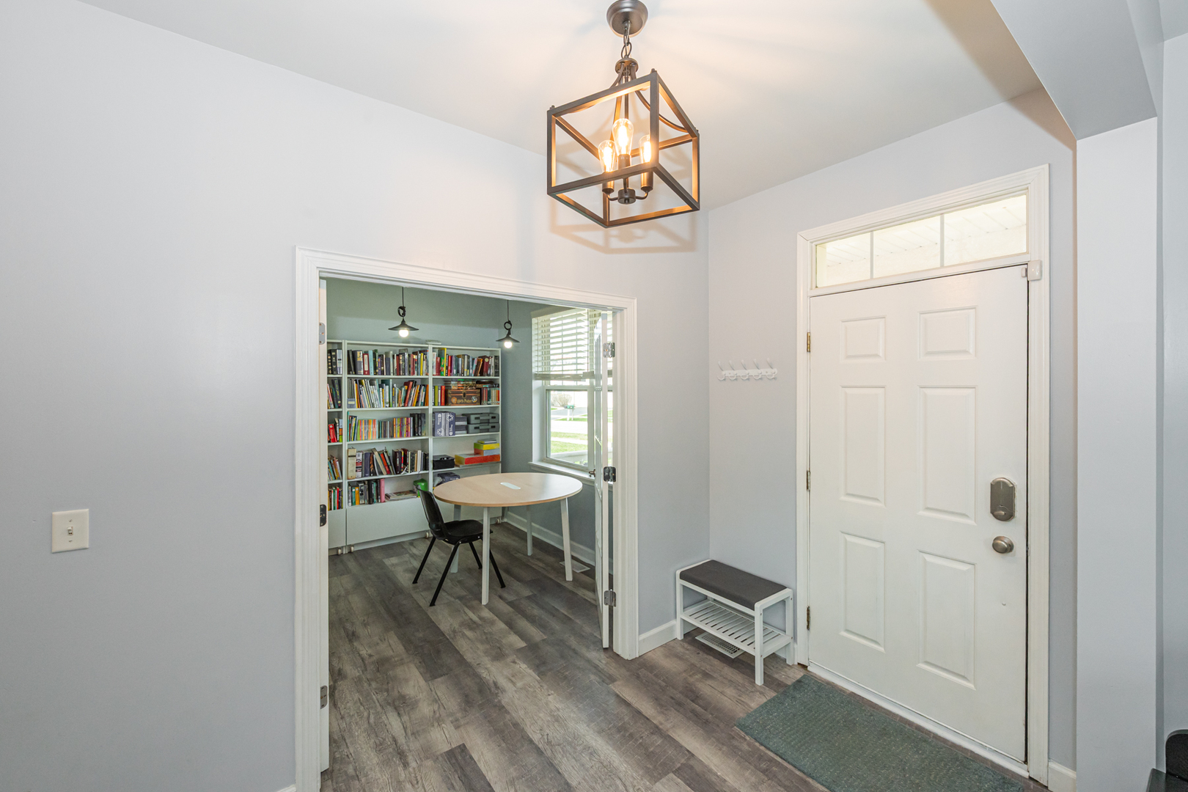
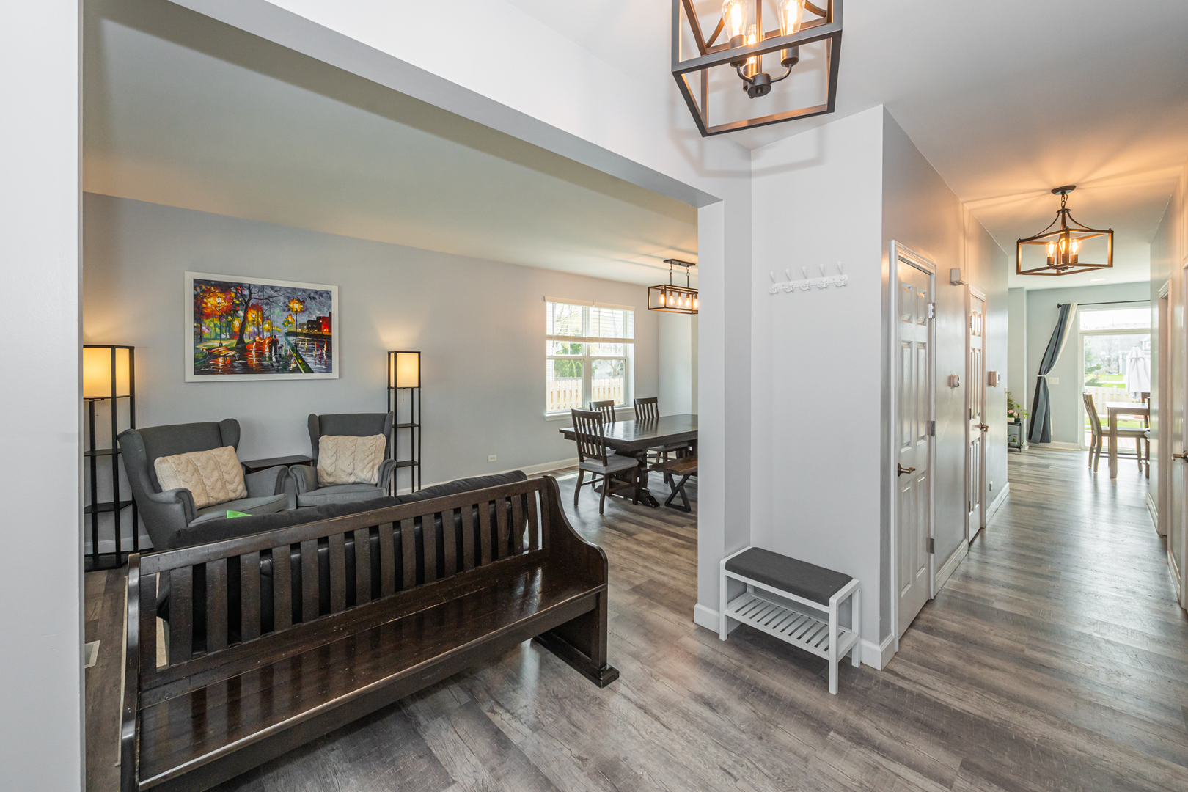
Welcome to this beautiful home on an expansive .36 acre double lot (one of the largest!) in the sought-after Liberty Lakes community of Wauconda! Nestled in a peaceful neighborhood with scenic surroundings, this residence offers the perfect blend of comfort, style, and convenience. With over 4,100 sq. ft of finished space, this is one to see! Step inside to discover a bright and open floor plan featuring spacious living areas, abundant natural light, and tasteful finishes throughout. The remodeled kitchen is a true centerpiece, complete with ample white cabinetry, granite countertops, modern appliances, and a functional layout ideal for both everyday living and entertaining. The family room features a beautiful stone fireplace–perfect to enjoy a cozy movie night! In addition, the main floor office allows the convenience of working from home or homeschooling. Upstairs, you'll find 4 generously sized bedrooms, including a relaxing primary suite with a private bath with soaking tub and separate shower, and plenty of closet space. The additional bedrooms offer flexibility for guests, a home office, or growing needs. The finished basement expands your living space even further-ideal for a playroom, game day hangout, or relaxing–complete with a versatile rec area, play space, and an additional full bathroom, complete with a urinal fixture. Outdoors, enjoy your own private retreat in the expansive, fenced yard. A stunning brick paver patio with firepit creates the perfect setting for summer gatherings, morning coffee, or simply unwinding, with plenty of space for recreation and entertaining. The 2.5 car extra deep garage allows room for both vehicles and storage! With Fieldbrook park right across the street, it adds a bonus playground, soccer field, and more! Updates include: Fence (2025), Patio with firepit (2024), Kitchen remodel with new appliances (2020/2022), new AC (2023), water heater and sump pump (2024), and more! With walking trails nearby, and local amenities, this home also provides easy access to shopping, dining, and top-rated Fremont schools and Mundelein HS. Don't miss the opportunity to make this inviting home your own-schedule your private showing today! Please note: this property has two PIN numbers.

Save
Ask
Tour
Hide
Share
Listing Snapshot
Price 
$535,000
Days On Site 
1 Day
Bedrooms 
4
Inside Area (SqFt) 
2,632 sqft
Total Baths 
4
Full Baths 
3
Partial Baths 
1
Lot Size 
0.3632 Acres
Year Built 
2005
MLS® Number 
12661757
Status 
Active
Property Tax 
$14,577.64
HOA/Condo/Coop Fees 
$35.83 monthly
Sq Ft Source 
Assessor
Friends & Family
Recent Activity
10 hours agoListing updated with changes from the MLS®
yesterdayListing first seen on site
General Features
Acres 
0.3632
Attached Garage 
Yes
Foundation 
Concrete Perimeter
Garage 
Yes
Garage Spaces 
2
Parking 
AsphaltGarage Door OpenerAttachedGarage
Parking Spaces 
2
Property Sub Type 
Single Family Residence
Security 
Security System
Sewer 
Public Sewer
SqFt Below 
1492
SqFt Total 
2632
Interior Features
Appliances 
RangeMicrowaveDishwasherWasherDryerDisposalStainless Steel Appliance(s)CooktopHumidifier
Basement 
Sump PumpFinishedFull
Cooling 
Ceiling Fan(s)Central Air
Electric 
200+ Amp Service
Fireplace 
Yes
Fireplace Features 
Family Room
Fireplaces 
1
Flooring 
Carpet
Heating 
Natural GasForced Air
Interior 
Walk-In Closet(s)
Laundry Features 
Main LevelIn Unit
Bedroom 2 
Dimensions – 11X11Level – Second
Bedroom 3 
Dimensions – 11X11Level – Second
Bedroom 4 
Dimensions – 11X10Level – Second
Bonus Room 
Dimensions – 9X14Level – Basement
Dining Room 
Dimensions – COMBOLevel – Main
Eating Area 
Dimensions – 10X12Level – Main
Family Room 
Dimensions – 25X16Level – Main
Kitchen 
Dimensions – 15X12Level – MainDescription – Eating Area-Breakfast Bar,Eating Area-Table Space,Island,Pantry-Closet,Updated Kitchen
Laundry 
Dimensions – 8X10Level – Main
Living Room 
Dimensions – 12X23Level – Main
Master Bedroom 
Dimensions – 15X13Level – Second
Office 
Dimensions – 11X10Level – Main
Play Room 
Dimensions – 14X27Level – Basement
Recreation Room 
Dimensions – 26X20Level – Basement
Save
Ask
Tour
Hide
Share
Exterior Features
Construction Details 
Vinyl Siding
Fencing 
Fenced
Patio And Porch 
Patio
Roof 
Asphalt
Community Features
Association Dues 
430
Community Features 
ParkCurbsSidewalksStreet Lights
HOA Fee Frequency 
Annually
MLS Area 
Wauconda
School District 
Mundelein Cons High School
Township 
Fremont
Schools
School District
Mundelein Cons High School
Elementary School
Fremont Elementary School
Middle School
Fremont Middle School
High School
Mundelein Cons High School
Listing Courtesy of MRED as distributed by MLS Grid of Jameson Sotheby’s International Realty


Based on information submitted to the MLS GRID as of 2026-05-30 06:25 PM UTC. All data is obtained from various sources and may not have been verified by broker or MLS GRID. Supplied Open House Information is subject to change without notice. All information should be independently reviewed and verified for accuracy. Properties may or may not be listed by the office/agent presenting the information.
Last checked: 2026-05-30 06:25 PM UTC
MRED DMCA Copyright Information Copyright © 2026 Midwest Real Estate Data LLC. All rights reserved.

Neighborhood & Commute
Source: Walkscore
Disclosure: Community information and market data powered by Constellation Data Labs. Information is deemed reliable but not guaranteed.
Save
Ask
Tour
Hide
Share

Compare listings

Compare