
Browse New Homes for Sale! (or login & create your own custom searches sent to you daily!)
784 N Franklin AvenuePalatine, IL 60067
Mortgage Calculator
Monthly Payment (Est.)
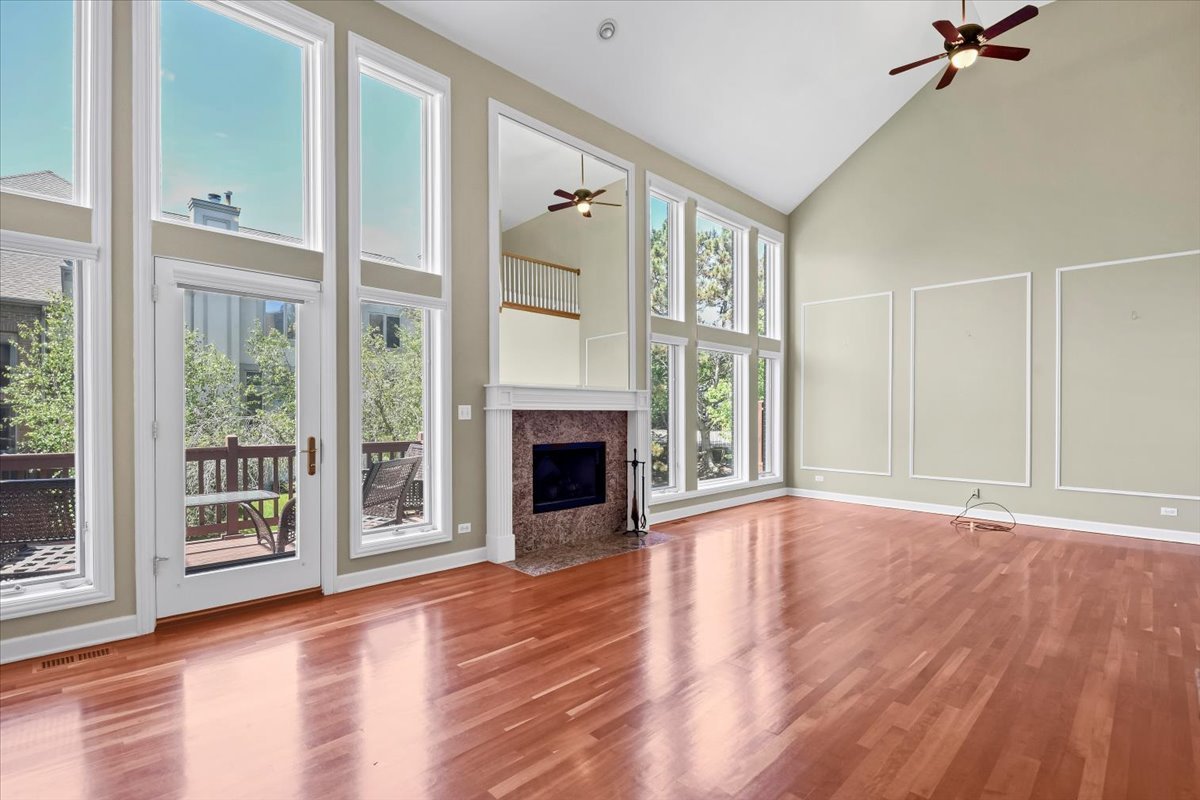
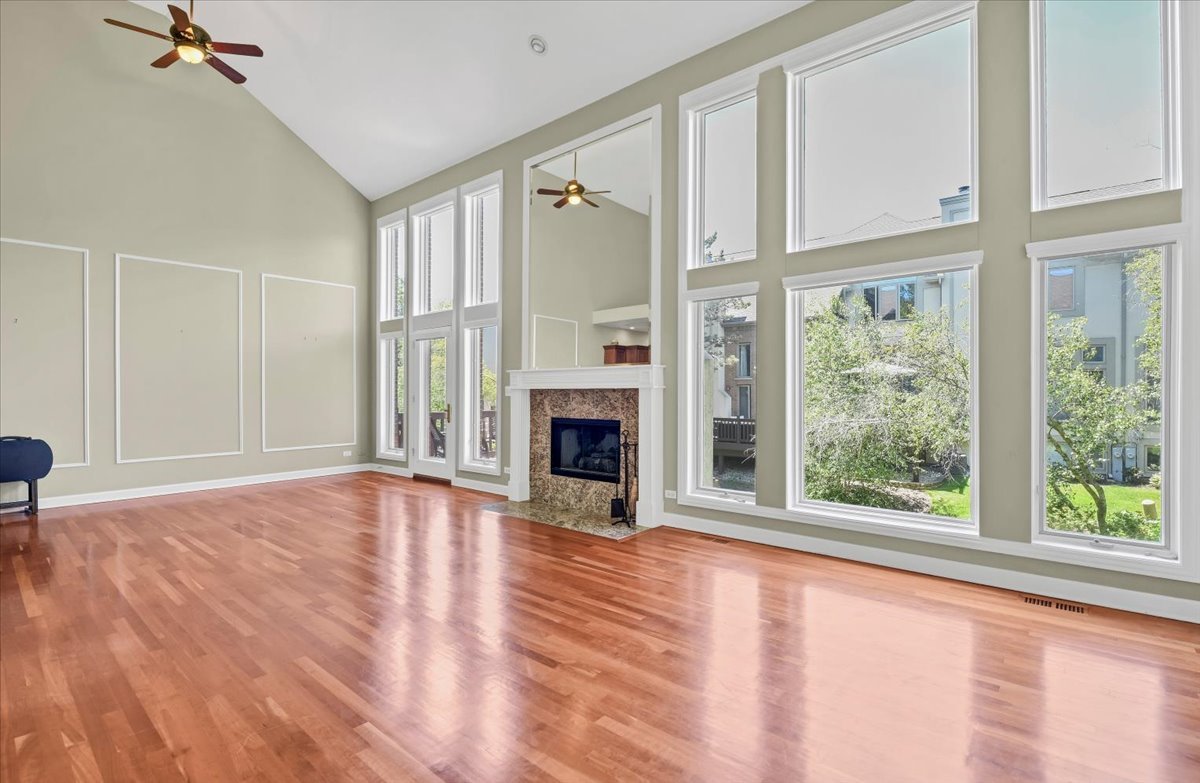
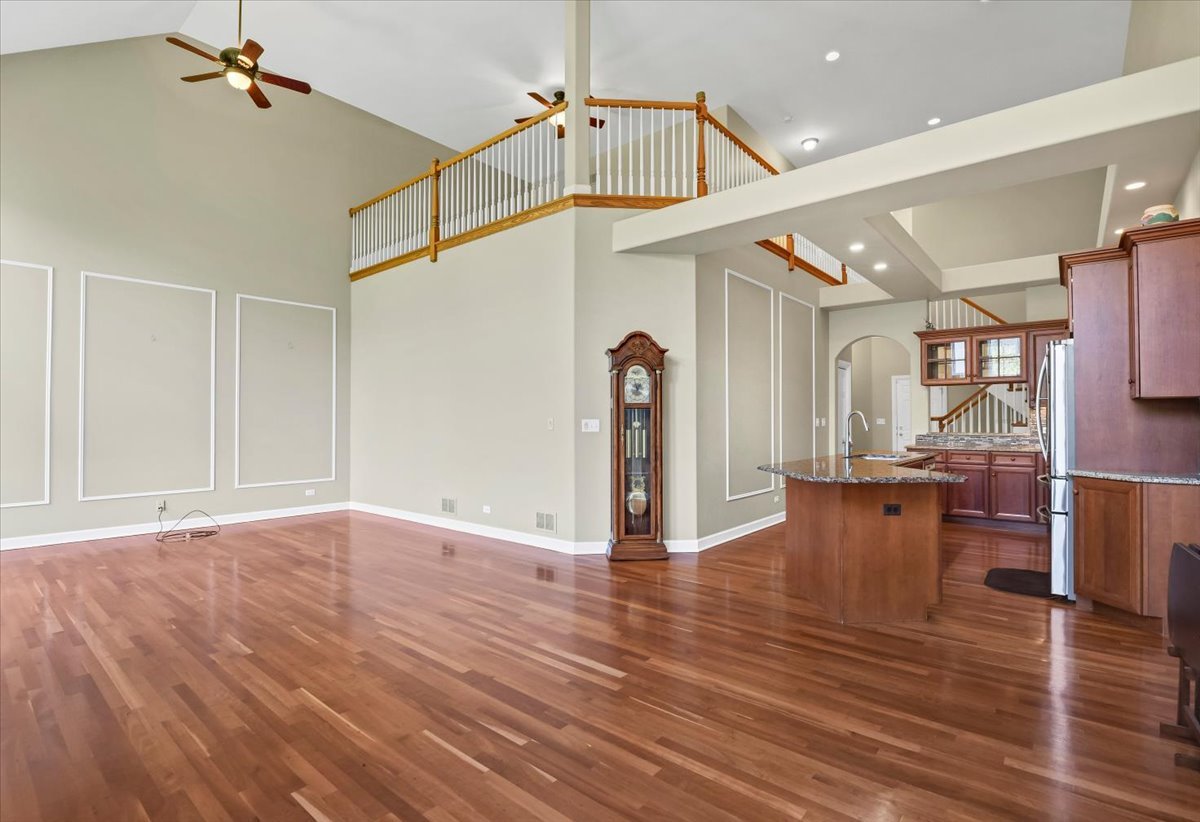
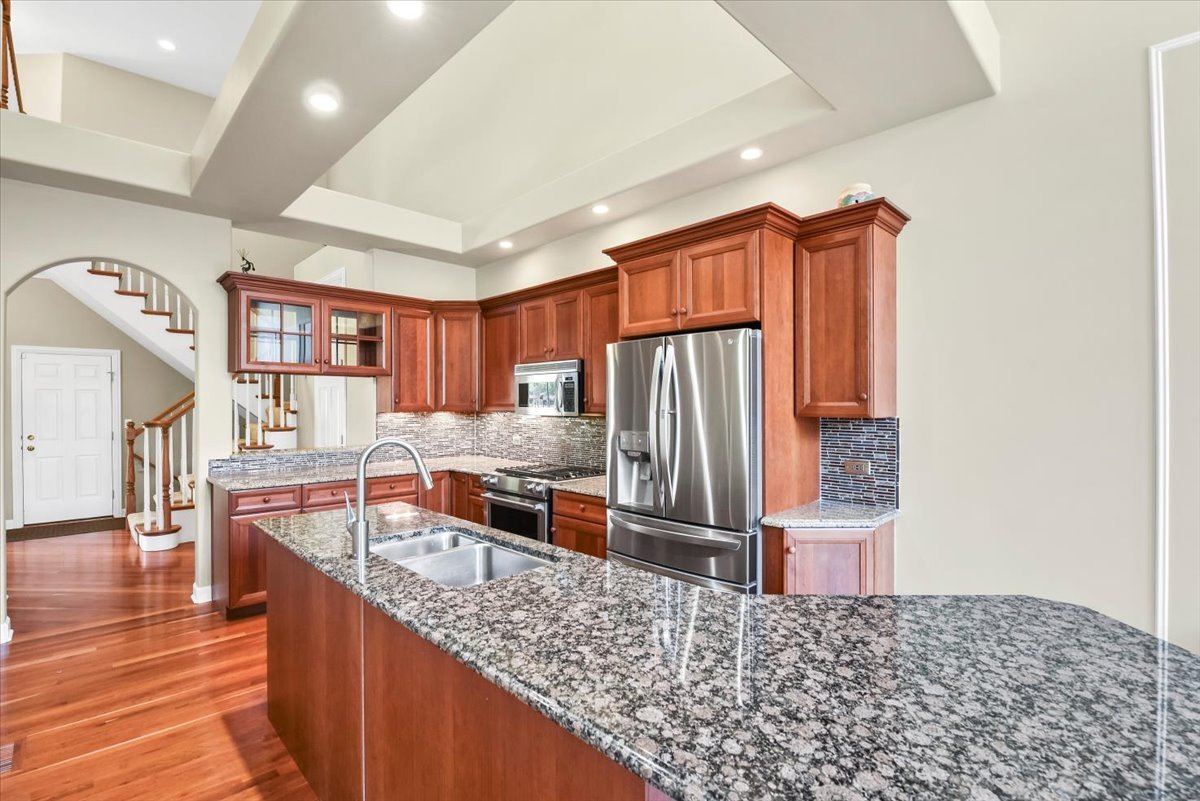
$2,395Elegant. Expansive. Inviting. Imagine sunlight streaming through floor-to-ceiling windows, evenings spent by the fireplace, and a floor plan designed to adapt to every stage of life. Welcome to 784 N Franklin Avenue. Nestled within the highly sought-after Sutton Park Place community, this beautifully maintained townhome offers a rare combination of soaring spaces, abundant natural light, and exceptional flexibility. From the moment you step inside, hardwood flooring, cathedral ceilings, and dramatic architectural details create a sense of elegance that is hard to find. The impressive two-story living room serves as the heart of the home, where a gas fireplace and floor-to-ceiling windows create a warm and inviting space for both everyday living and entertaining. The kitchen opens seamlessly to the dining and living areas and features granite countertops, 42" cherry cabinetry, stainless steel appliances including a newer refrigerator (2021), and a spacious eating area. Just beyond, the private deck provides the perfect place to enjoy your morning coffee or unwind at the end of the day. One of the home's most desirable features is the main-level primary suite. Designed as a private retreat, it offers floor-to-ceiling windows, a walk-in closet, additional closet space with built-ins, and a spacious en-suite bath complete with double sinks, a separate shower, and a whirlpool tub. Upstairs, a versatile loft overlooking the main living area provides the perfect space for a home office, reading nook, or additional family room. A second bedroom and full bath offer comfort and privacy for family or guests, while the conveniently located second-floor laundry adds everyday convenience. The bright English basement expands the home's living space even further, offering a large recreation area, full bath, abundant storage, and a flexible room that can easily function as a third bedroom, guest suite, home office, fitness room, or hobby space. Additional updates include a new roof (2019). Conveniently located near the Palatine Metra station, downtown Palatine, shopping, dining, and more, this home offers the perfect blend of comfort, convenience, and elegance. A home like this is rarely available-combining timeless design, exceptional flexibility, and a location that puts everything within reach.
| yesterday | Listing updated with changes from the MLS® | |
| yesterday | Listing first seen on site |

Based on information submitted to the MLS GRID as of 2026-05-31 03:48 PM UTC. All data is obtained from various sources and may not have been verified by broker or MLS GRID. Supplied Open House Information is subject to change without notice. All information should be independently reviewed and verified for accuracy. Properties may or may not be listed by the office/agent presenting the information.
Last checked: 2026-05-31 03:48 PM UTC
MRED DMCA Copyright Information Copyright © 2026 Midwest Real Estate Data LLC. All rights reserved.