Browse New Homes for Sale! (or login & create your own custom searches sent to you daily!)

Save
Ask
Tour
Hide
Share
$594,800
1 Day On Site

720 Viewpointe Drive
St. Charles, IL 60174

For Sale|Single Family Residence|Active
3
Beds
3
Total Baths
3
Full Baths
2,900
SqFt
$205
/SqFt
1998
Built
Subdivision:
Viewpointe
County:
Kane
Listing Courtesy of MRED as distributed by MLS Grid of HomeSmart Connect LLC
Call Now: 847-380-8388
Is this the listing for you? We can help make it yours.
847-380-8388
720 Viewpointe Drive720 Viewpointe Drive720 Viewpointe Drive720 Viewpointe Drive
Save
Ask
Tour
Hide
Share

Mortgage Calculator

Monthly Payment (Est.)

$2,714
Calculator powered by Showcase IDX, a Constellation1 Company. Copyright ©2026 Information is deemed reliable but not guaranteed.

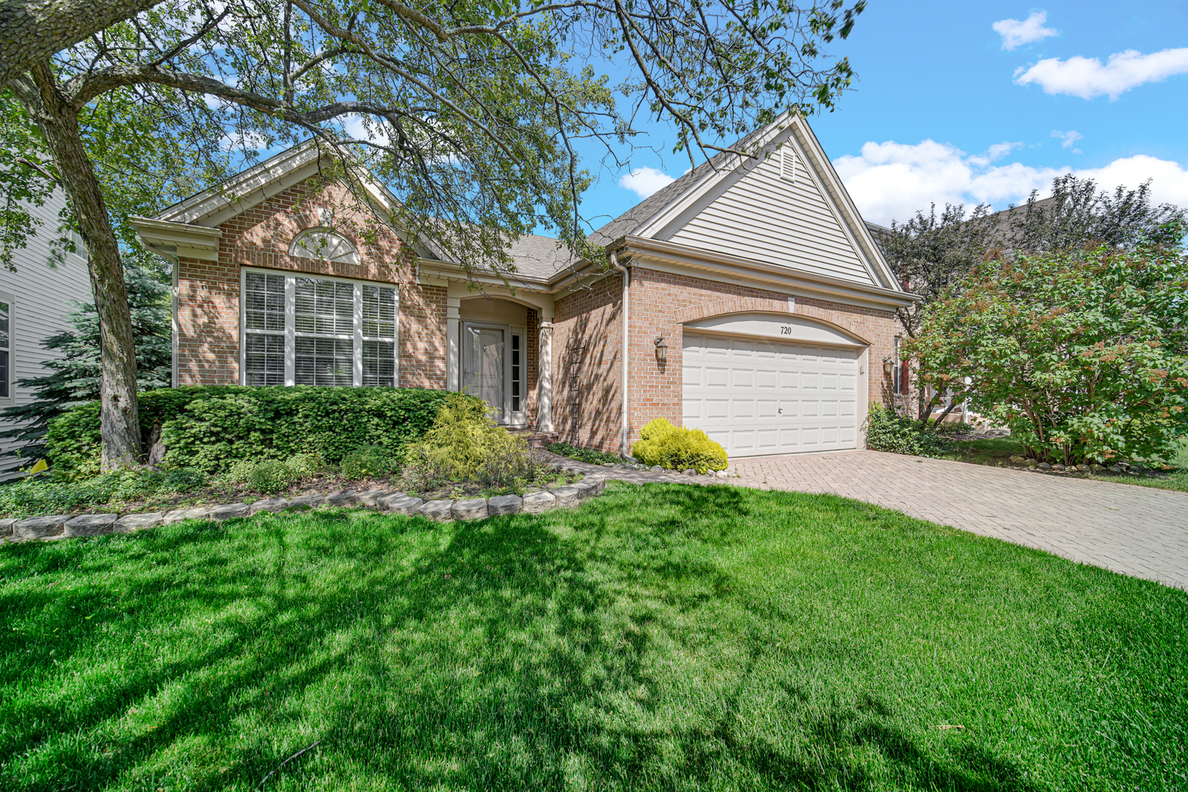
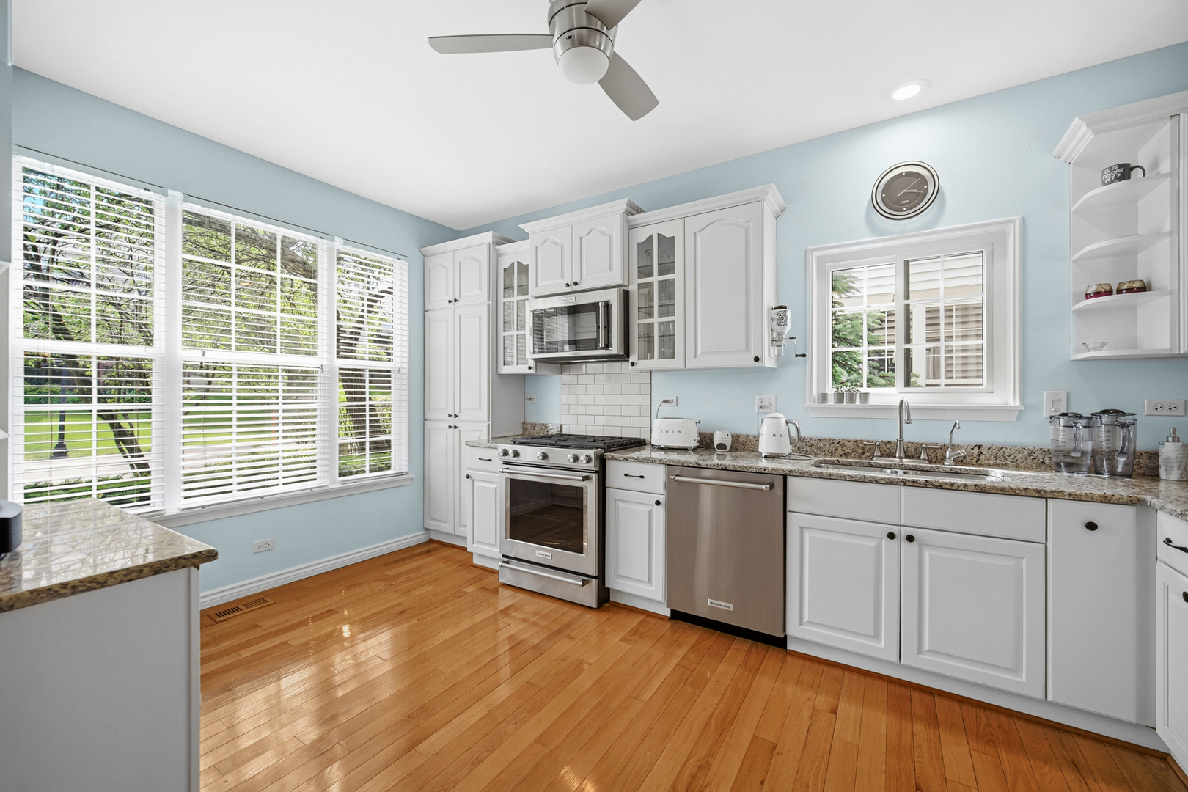
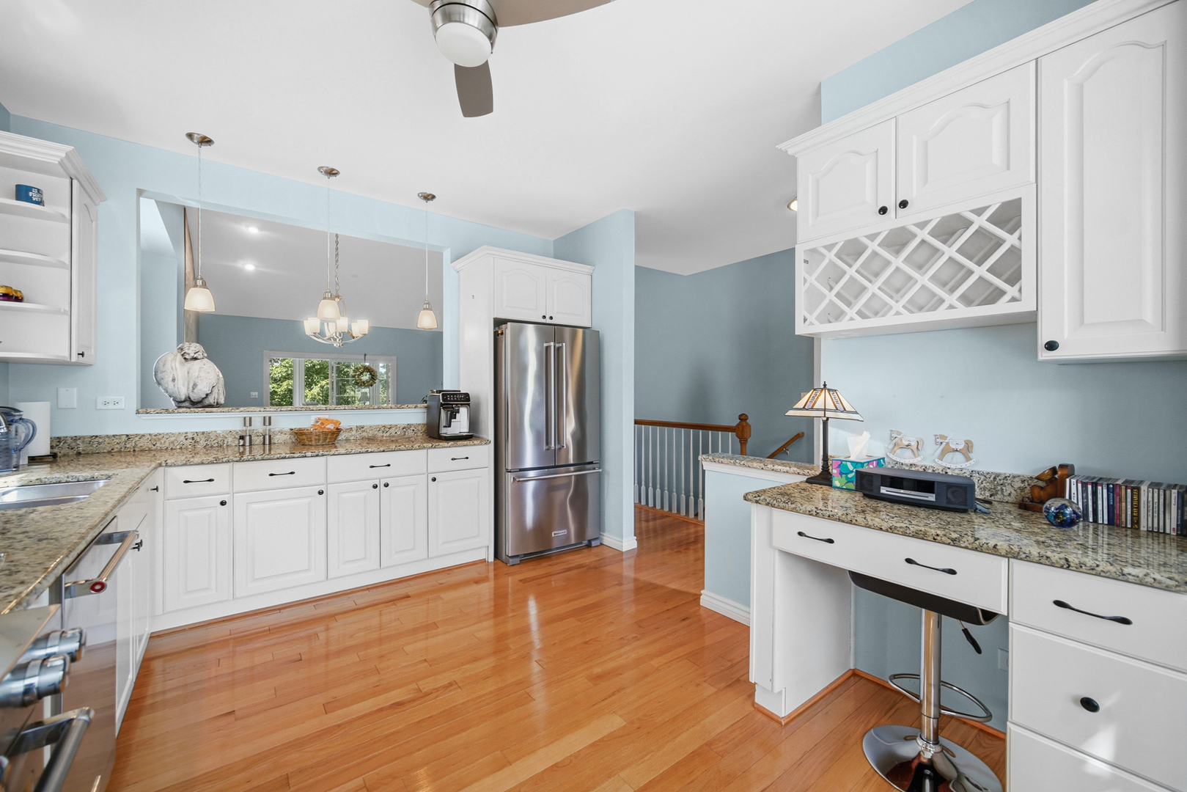
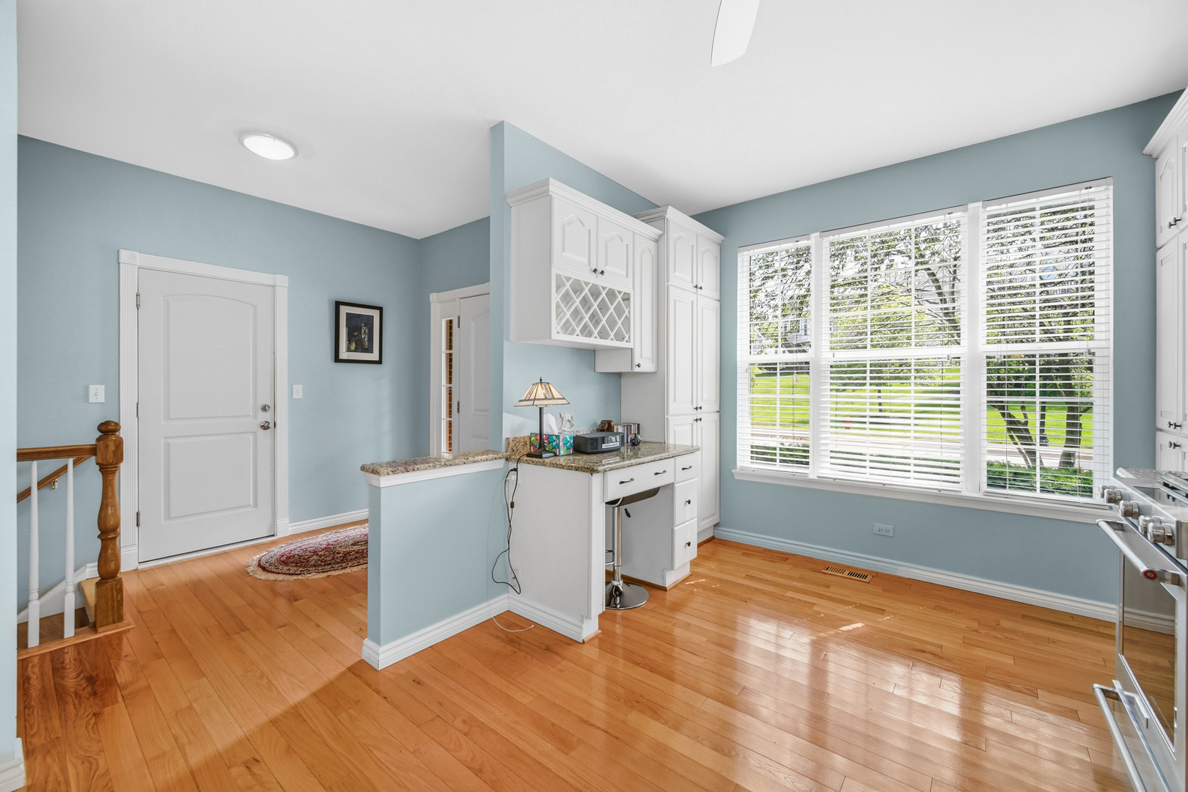
Step into this beautiful home, nestled in the Viewpointe subdivision and you will fall in love. It offers a perfect blend of comfort and convenience, with a layout created for both effortless living and entertaining. The stylish white kitchen is designed with plenty of cabinet space for optimal storage and has granite countertops, pendant lighting and stainless steel appliances. Enjoy a bright and inviting living room with a beautiful fireplace, or relax and take in stunning views from your expansive sunroom. Nice hardwood flooring throughout the main level. Generously sized bedrooms with abundance of natural light and ample closet space. The full finished walkout basement provides endless possibilities for living and entertaining. Step outside to a brick paver porch with finished wood ceiling, perfectly suited for summer evenings, relaxed mornings and everything in between. Best of all, you are just a walking distance to downtown St. Charles, featuring beautiful parks, Riverwalk, restaurants and shopping. Short 10 min drive to Geneva Metra station. Don't let this dream home slip away! Schedule your tour today!

Save
Ask
Tour
Hide
Share
Listing Snapshot
Price 
$594,800
Days On Site 
1 Day
Bedrooms 
3
Inside Area (SqFt) 
2,900 sqft
Total Baths 
3
Full Baths 
3
Partial Baths 
N/A
Lot Size 
N/A
Year Built 
1998
MLS® Number 
12661849
Status 
Active
Property Tax 
$8,152.3
HOA/Condo/Coop Fees 
$200 monthly
Sq Ft Source 
Estimated
Friends & Family
Recent Activity
23 hours agoListing updated with changes from the MLS®
yesterdayListing first seen on site
General Features
Attached Garage 
Yes
Foundation 
Concrete Perimeter
Garage 
Yes
Garage Spaces 
2
Parking 
ConcreteGarage Door OpenerAttachedGarageDriveway
Parking Spaces 
2
Property Sub Type 
Single Family Residence
Sewer 
Public Sewer
SqFt Below 
1200
SqFt Total 
1700
Style 
Ranch
Water Source 
Public
Interior Features
Appliances 
RangeMicrowaveDishwasherRefrigeratorWasherDryer
Basement 
FinishedFullWalk-Out Access
Cooling 
Central Air
Electric 
Circuit Breakers
Fireplace 
Yes
Fireplace Features 
Living Room
Fireplaces 
1
Flooring 
Hardwood
Heating 
Forced Air
Interior 
Entrance Foyer
Laundry Features 
Main Level
Window Features 
Blinds
Bedroom 2 
Dimensions – 14X11Level – Main
Bedroom 3 
Dimensions – 17X12
Bedroom 4 
Dining Room 
Dimensions – 15X10Level – Main
Family Room 
Dimensions – 36X25
Foyer 
Dimensions – 13X8Level – Main
Heated Sun Room 
Dimensions – 25X11Level – Main
Kitchen 
Dimensions – 16X11Level – MainDescription – Eating Area-Table Space,Granite Counters
Laundry 
Dimensions – 6X4Level – Main
Living Room 
Dimensions – 15X15Level – Main
Master Bedroom 
Dimensions – 17X12Level – Main
Save
Ask
Tour
Hide
Share
Exterior Features
Construction Details 
Aluminum SidingBrick
Lot Features 
Landscaped
Patio And Porch 
Patio
Roof 
Asphalt
View 
Water
Waterview 
Water
Windows/Doors 
Blinds
Community Features
Association Dues 
200
Community Features 
CurbsSidewalksStreet Lights
HOA Fee Frequency 
Monthly
MLS Area 
Campton Hills / St. Charles
School District 
St Charles East High School
Township 
St. Charles
Schools
School District
St Charles East High School
Elementary School
Davis Elementary School
Middle School
Thompson Middle School
High School
St Charles East High School
Listing Courtesy of MRED as distributed by MLS Grid of HomeSmart Connect LLC


Based on information submitted to the MLS GRID as of 2026-05-31 01:53 PM UTC. All data is obtained from various sources and may not have been verified by broker or MLS GRID. Supplied Open House Information is subject to change without notice. All information should be independently reviewed and verified for accuracy. Properties may or may not be listed by the office/agent presenting the information.
Last checked: 2026-05-31 01:53 PM UTC
MRED DMCA Copyright Information Copyright © 2026 Midwest Real Estate Data LLC. All rights reserved.

Neighborhood & Commute
Source: Walkscore
Disclosure: Community information and market data powered by Constellation Data Labs. Information is deemed reliable but not guaranteed.
Save
Ask
Tour
Hide
Share

Compare listings

Compare