Browse New Homes for Sale! (or login & create your own custom searches sent to you daily!)

Save
Ask
Tour
Hide
Share
$339,900
1 Day On Site

5150 Winona Lane
Gurnee, IL 60031

For Sale|Single Family Residence|Active
3
Beds
1
Total Bath
1
Full Bath
1,506
SqFt
$226
/SqFt
1982
Built
County:
Lake
Listing Courtesy of MRED as distributed by MLS Grid of RE/MAX Plaza
Call Now: 847-380-8388
Is this the listing for you? We can help make it yours.
847-380-8388
5150 Winona Lane5150 Winona Lane5150 Winona Lane5150 Winona Lane
Save
Ask
Tour
Hide
Share

Mortgage Calculator

Monthly Payment (Est.)

$1,551
Calculator powered by Showcase IDX, a Constellation1 Company. Copyright ©2026 Information is deemed reliable but not guaranteed.

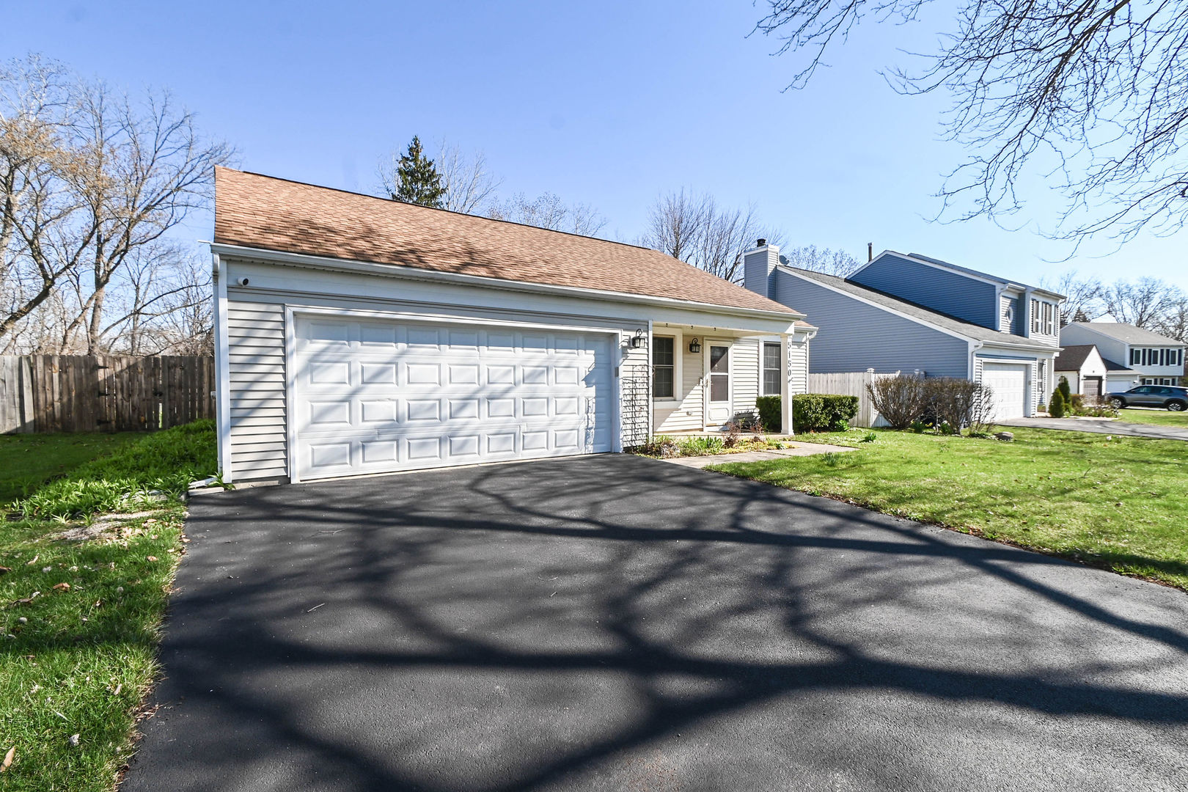
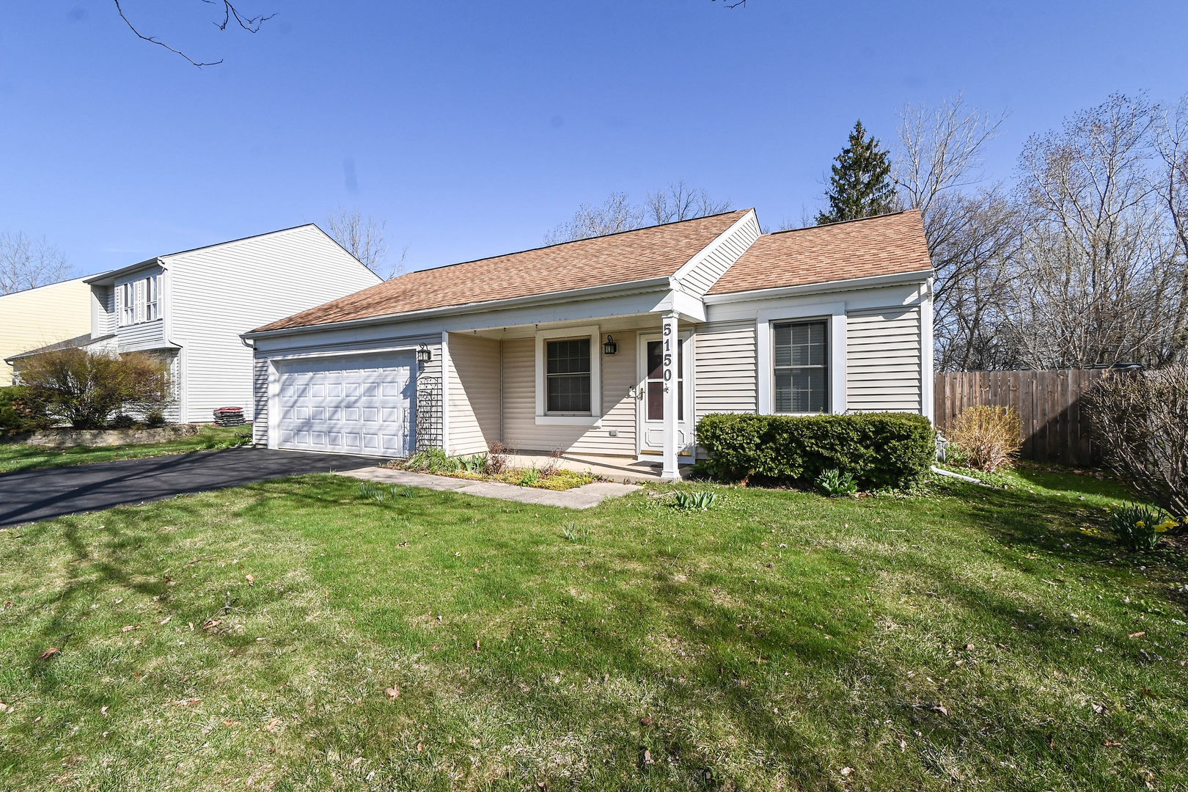
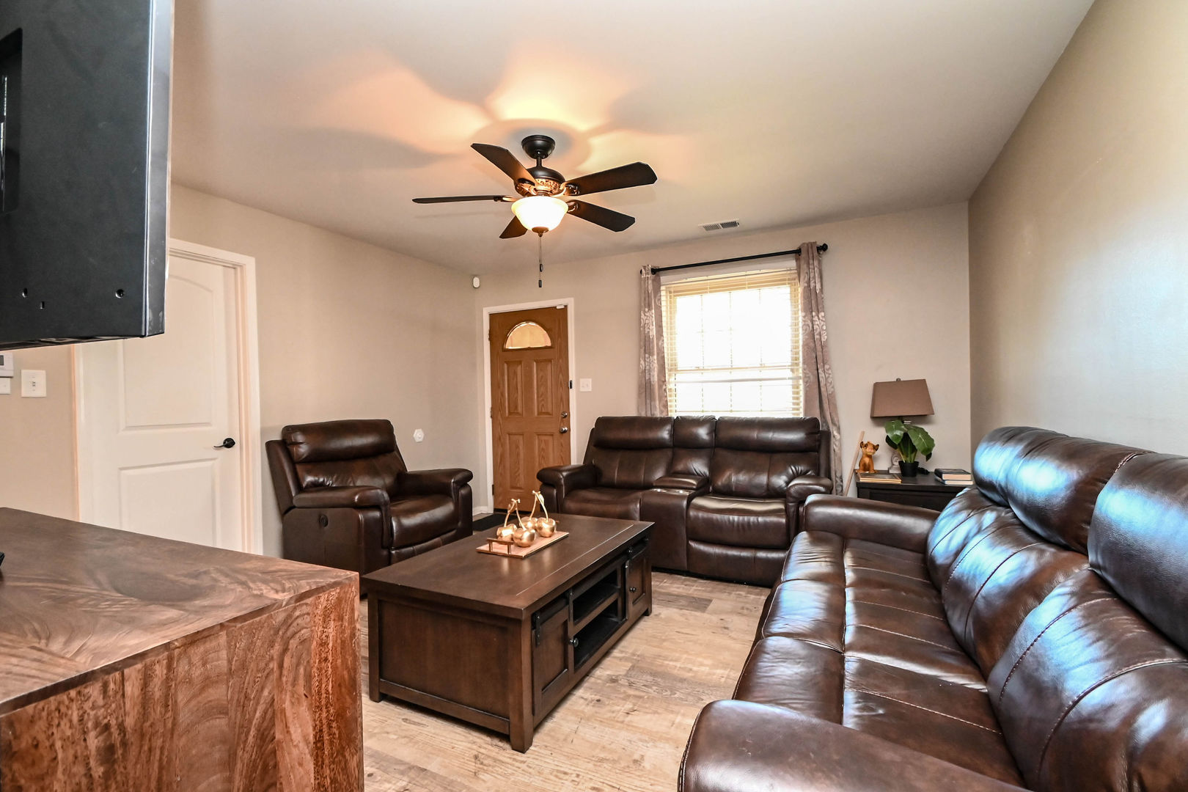
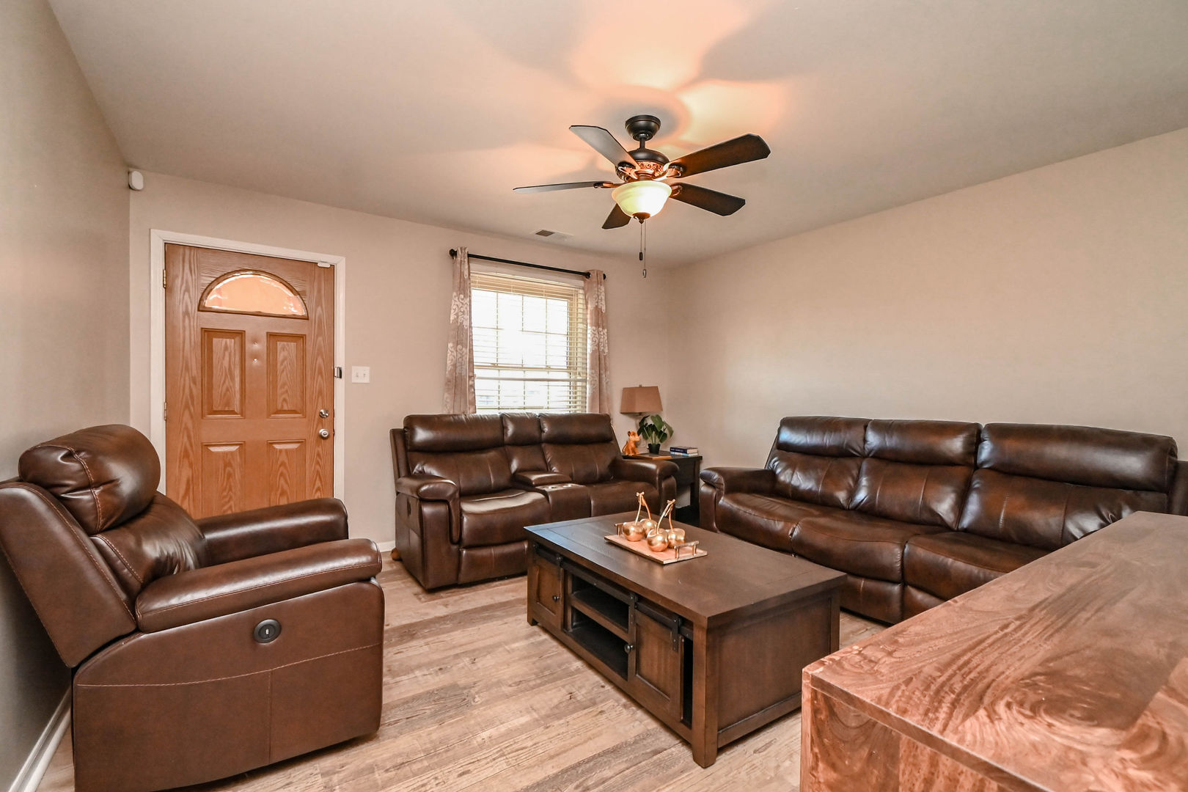
Welcome to 5150 Winona-where comfort meets convenience in the heart of Gurnee. This charming ranch-style home offers 3 bedrooms and 1 bath, with bright, open living spaces designed for both everyday living and effortless entertaining. Upon entry, you're greeted by a cozy yet spacious living room filled with natural sunlight, creating a warm and inviting atmosphere. The spacious kitchen is a true highlight, featuring an abundance of cabinetry, generous counter space, and ample pantry/storage options, all flowing into a combined dining area for easy gatherings. The primary bedroom includes a nicely sized walk-in closet, while the two additional bedrooms are also generously sized. A conveniently tucked-away laundry closet in the hallway adds to the home's functional layout. Step outside to enjoy an oversized, fully fenced backyard complete with a patio-perfect for summer evenings, entertaining, or simply relaxing. Ideally located near award-winning Gurnee schools, parks, and popular local attractions including water parks, shopping, dining, and convenient commuter routes, this home delivers the lifestyle today's buyers are looking for.

Save
Ask
Tour
Hide
Share
Listing Snapshot
Price 
$339,900
Days On Site 
1 Day
Bedrooms 
3
Inside Area (SqFt) 
1,506 sqft
Total Baths 
1
Full Baths 
1
Partial Baths 
N/A
Lot Size 
0.18 Acres
Year Built 
1982
MLS® Number 
12661991
Status 
Active
Property Tax 
N/A
HOA/Condo/Coop Fees 
N/A
Sq Ft Source 
Assessor
Friends & Family
Recent Activity
20 hours agoListing updated with changes from the MLS®
yesterdayListing first seen on site
General Features
Acres 
0.18
Attached Garage 
Yes
Direction Faces 
South
Foundation 
Concrete Perimeter
Garage 
Yes
Garage Spaces 
2
Parking 
AsphaltGarage Door OpenerAttachedGarage
Parking Spaces 
2
Property Sub Type 
Single Family Residence
Sewer 
Public Sewer
SqFt Total 
1106
Style 
Ranch
Water Source 
Public
Interior Features
Appliances 
RangeMicrowaveDishwasherRefrigeratorWasherDryerDisposal
Basement 
None
Cooling 
Ceiling Fan(s)Central Air
Electric 
Circuit Breakers
Fireplace 
Yes
Fireplace Features 
Wood Burning Stove
Fireplaces 
1
Flooring 
Laminate
Heating 
Wood StoveNatural GasForced Air
Laundry Features 
Main Level
Bedroom 2 
Dimensions – 9X12Level – Main
Bedroom 3 
Dimensions – 10X10Level – Main
Bedroom 4 
Dining Room 
Family Room 
Dimensions – 10X9Level – Main
Kitchen 
Dimensions – 12X18Level – MainDescription – Eating Area-Table Space
Laundry 
Living Room 
Dimensions – 14X12Level – Main
Master Bedroom 
Dimensions – 12X13Level – Main
Save
Ask
Tour
Hide
Share
Exterior Features
Construction Details 
Vinyl Siding
Lot Features 
Wooded
Patio And Porch 
Deck
Roof 
Asphalt
Community Features
Community Features 
ParkCurbsSidewalksStreet Lights
MLS Area 
Gurnee
School District 
Warren Township High School
Township 
Warren
Schools
School District
Warren Township High School
Elementary School
Woodland Elementary School
Middle School
Woodland Middle School
High School
Warren Township High School
Listing Courtesy of MRED as distributed by MLS Grid of RE/MAX Plaza


Based on information submitted to the MLS GRID as of 2026-05-31 05:22 AM UTC. All data is obtained from various sources and may not have been verified by broker or MLS GRID. Supplied Open House Information is subject to change without notice. All information should be independently reviewed and verified for accuracy. Properties may or may not be listed by the office/agent presenting the information.
Last checked: 2026-05-31 05:22 AM UTC
MRED DMCA Copyright Information Copyright © 2026 Midwest Real Estate Data LLC. All rights reserved.

Neighborhood & Commute
Source: Walkscore
Disclosure: Community information and market data powered by Constellation Data Labs. Information is deemed reliable but not guaranteed.
Save
Ask
Tour
Hide
Share

Compare listings

Compare