Browse New Homes for Sale! (or login & create your own custom searches sent to you daily!)

Save
Ask
Tour
Hide
Share
$319,900
1 Day On Site

1619 Camberley Court 2
Bartlett, IL 60103

For Sale|Condominium|Active
2
Beds
2
Total Baths
2
Full Baths
1,578
SqFt
$203
/SqFt
1994
Built
Subdivision:
Fairfax Silvercrest
County:
DuPage
Listing Courtesy of MRED as distributed by MLS Grid of The Agency X
Call Now: 847-380-8388
Is this the listing for you? We can help make it yours.
847-380-8388
1619 Camberley Court 21619 Camberley Court 21619 Camberley Court 21619 Camberley Court 2
Save
Ask
Tour
Hide
Share

Mortgage Calculator

Monthly Payment (Est.)

$1,460
Calculator powered by Showcase IDX, a Constellation1 Company. Copyright ©2026 Information is deemed reliable but not guaranteed.

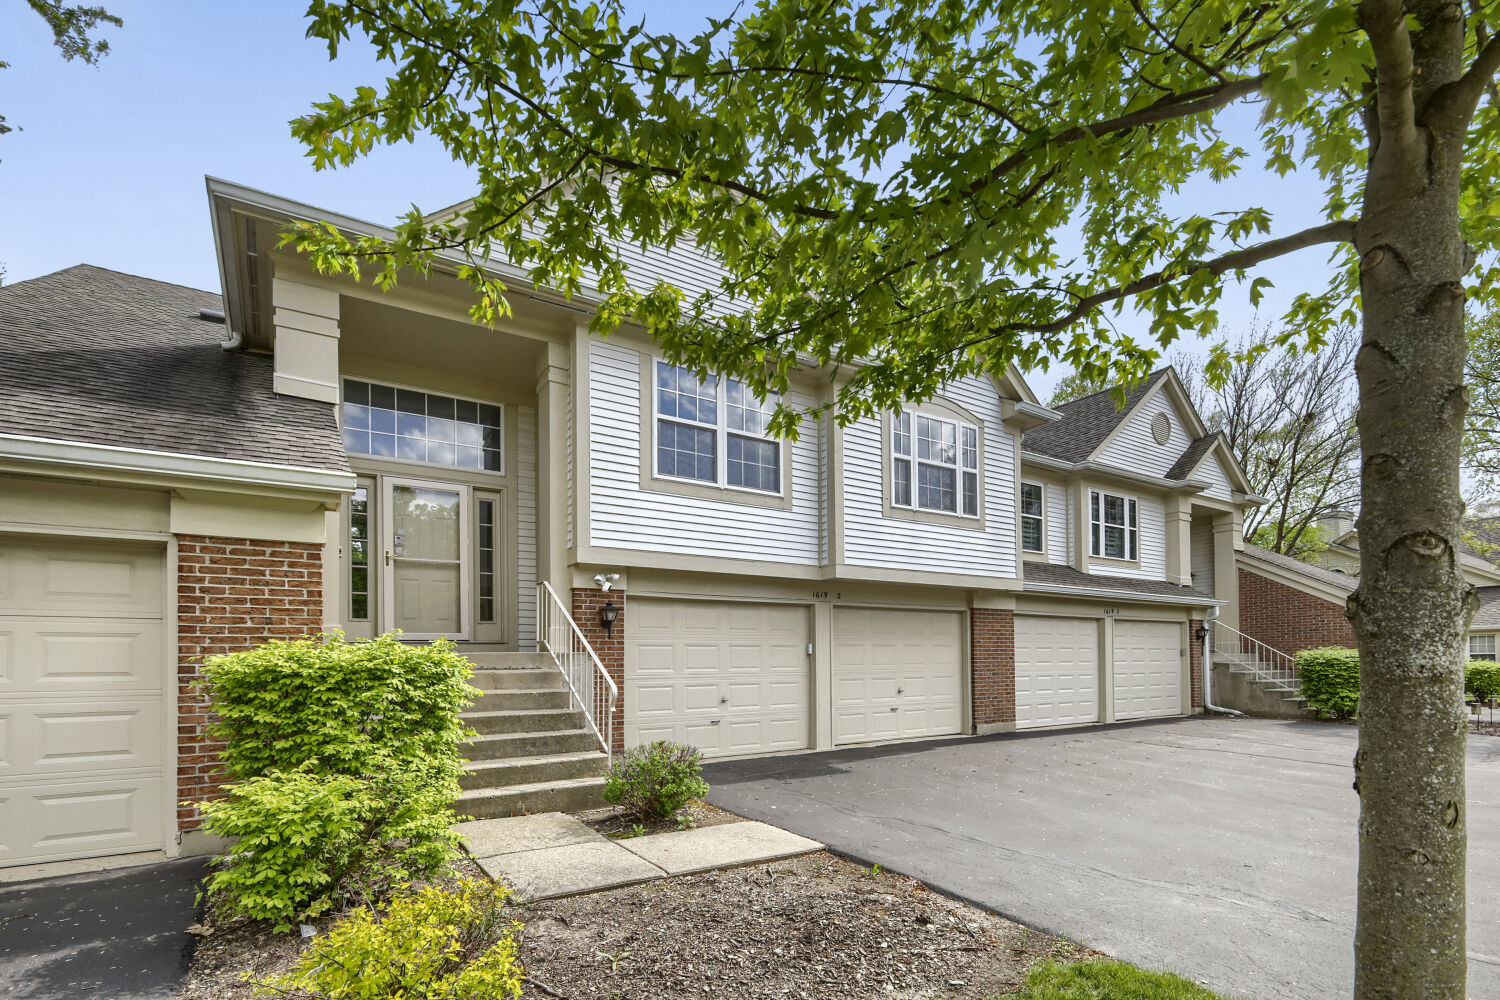
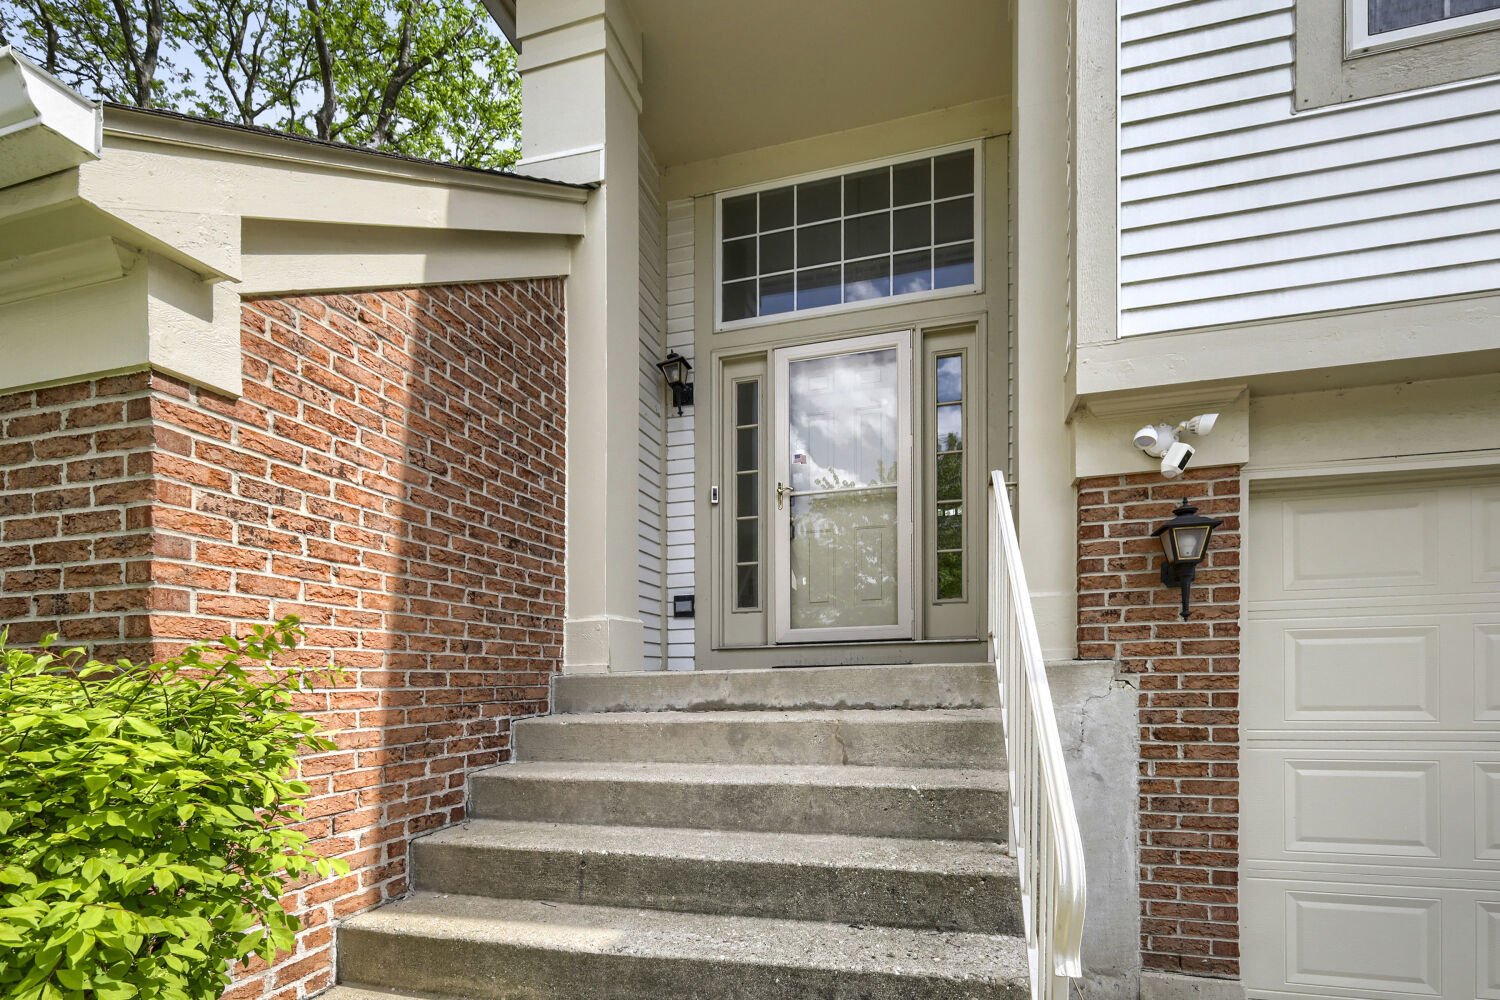
Introducing the highly sought-after Dover model, the largest townhome floor plan available, offering 2 bedrooms, 2 full bathrooms, a private balcony with relaxing views, and a spacious loft that adds valuable additional living space. Whether you need a home office, playroom, media room, or cozy retreat, this flexible area easily adapts to your lifestyle. The beautifully remodeled kitchen, completed in 2024, showcases modern finishes and flows seamlessly into the main living areas, while fresh paint and new carpet (2024) create a bright, move-in-ready feel throughout. The spacious primary suite serves as a comfortable retreat with a private full bath and generous room to unwind. Major improvements include the furnace and A/C (2020), water heater (2023), washer and dryer (2025), and a newer roof, offering lasting peace of mind. The finished garage features a sleek epoxy-coated floor and includes a 240V EV charger, while the Ring doorbell and exterior flood camera system-both included-add convenience and security. Situated on a quiet, tree-lined street, this home combines space, modern updates, and thoughtful upgrades in one exceptional package. Investor friendly, rentals are allowed!

Save
Ask
Tour
Hide
Share
Listing Snapshot
Price 
$319,900
Days On Site 
1 Day
Bedrooms 
2
Inside Area (SqFt) 
1,578 sqft
Total Baths 
2
Full Baths 
2
Partial Baths 
N/A
Lot Size 
N/A
Year Built 
1994
MLS® Number 
12661996
Status 
Active
Property Tax 
$6,008.34
HOA/Condo/Coop Fees 
$413 monthly
Sq Ft Source 
Assessor
Friends & Family
Recent Activity
yesterdayListing updated with changes from the MLS®
yesterdayListing first seen on site
General Features
Attached Garage 
Yes
Direction Faces 
West
Foundation 
Concrete Perimeter
Garage 
Yes
Garage Spaces 
2
Number Of Stories 
1
Parking 
AsphaltGarage Door OpenerAttachedGarage
Parking Spaces 
2
Pets 
Cats OKDogs OK
Property Sub Type 
Condominium
Sewer 
Public Sewer
Water Source 
Public
Interior Features
Appliances 
RangeDishwasherRefrigeratorWasherDryerDisposal
Basement 
None
Cooling 
Ceiling Fan(s)Central Air
Electric 
Circuit Breakers100 Amp Service
Fireplace 
Yes
Fireplace Features 
Living RoomGas Starter
Fireplaces 
1
Heating 
Natural GasForced Air
Interior 
Entrance FoyerCathedral Ceiling(s)
Laundry Features 
Main Level
Bedroom 2 
Dimensions – 12X10Level – Main
Bedroom 3 
Bedroom 4 
Dining Room 
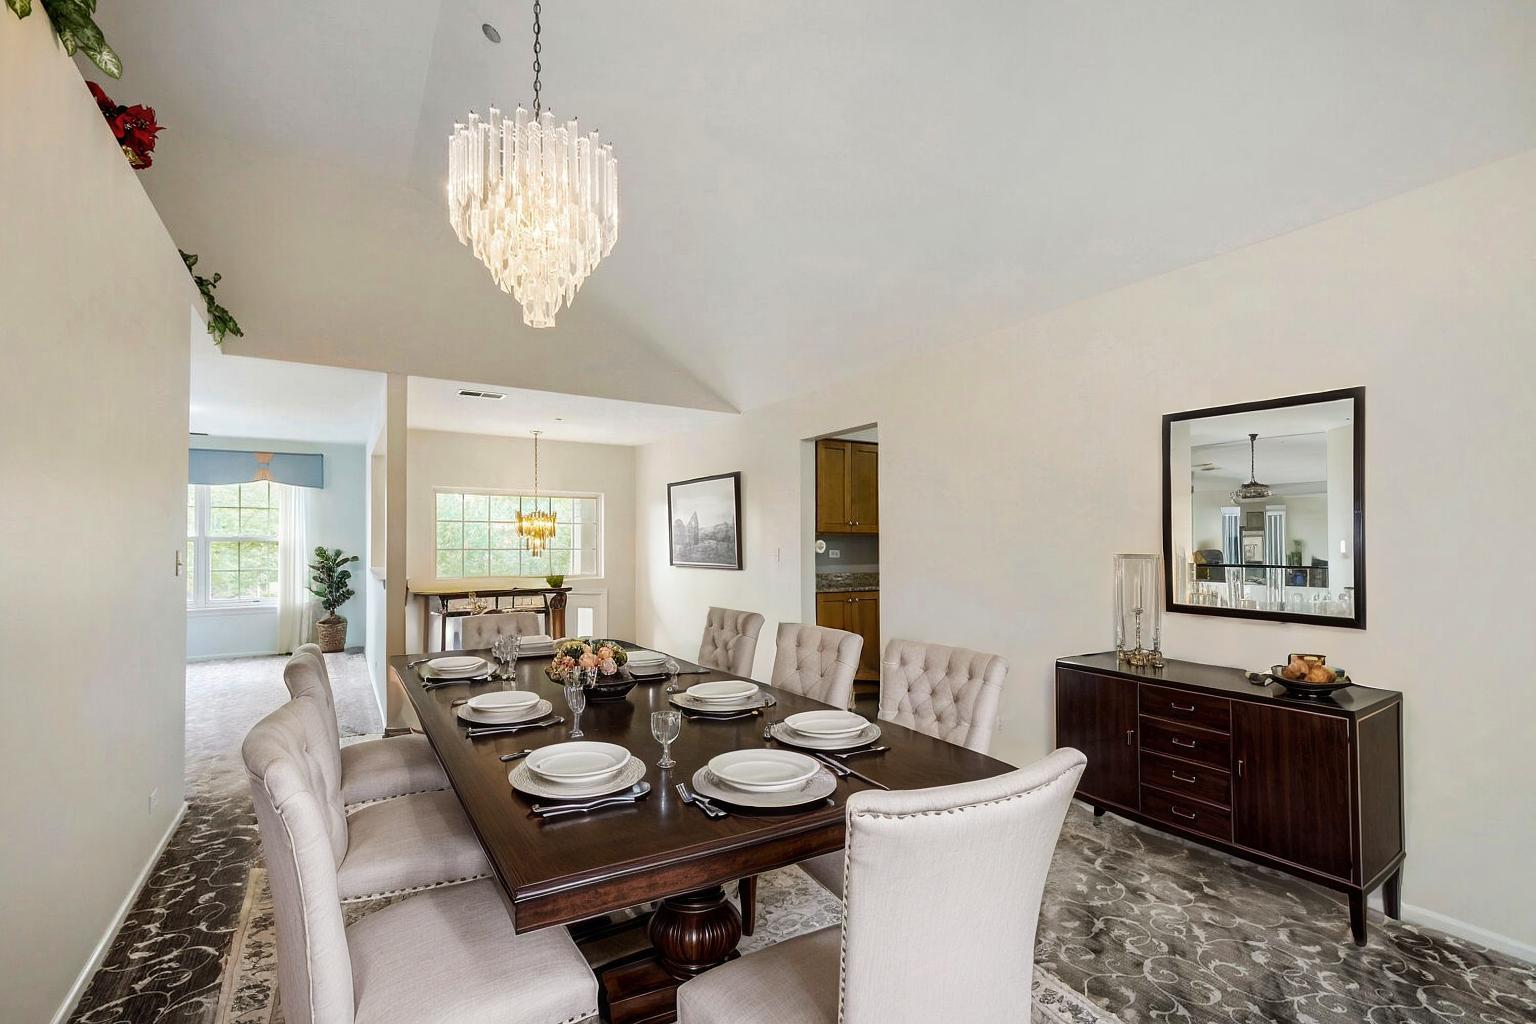
Dimensions – 16X12Level – Main
Family Room 
Foyer 
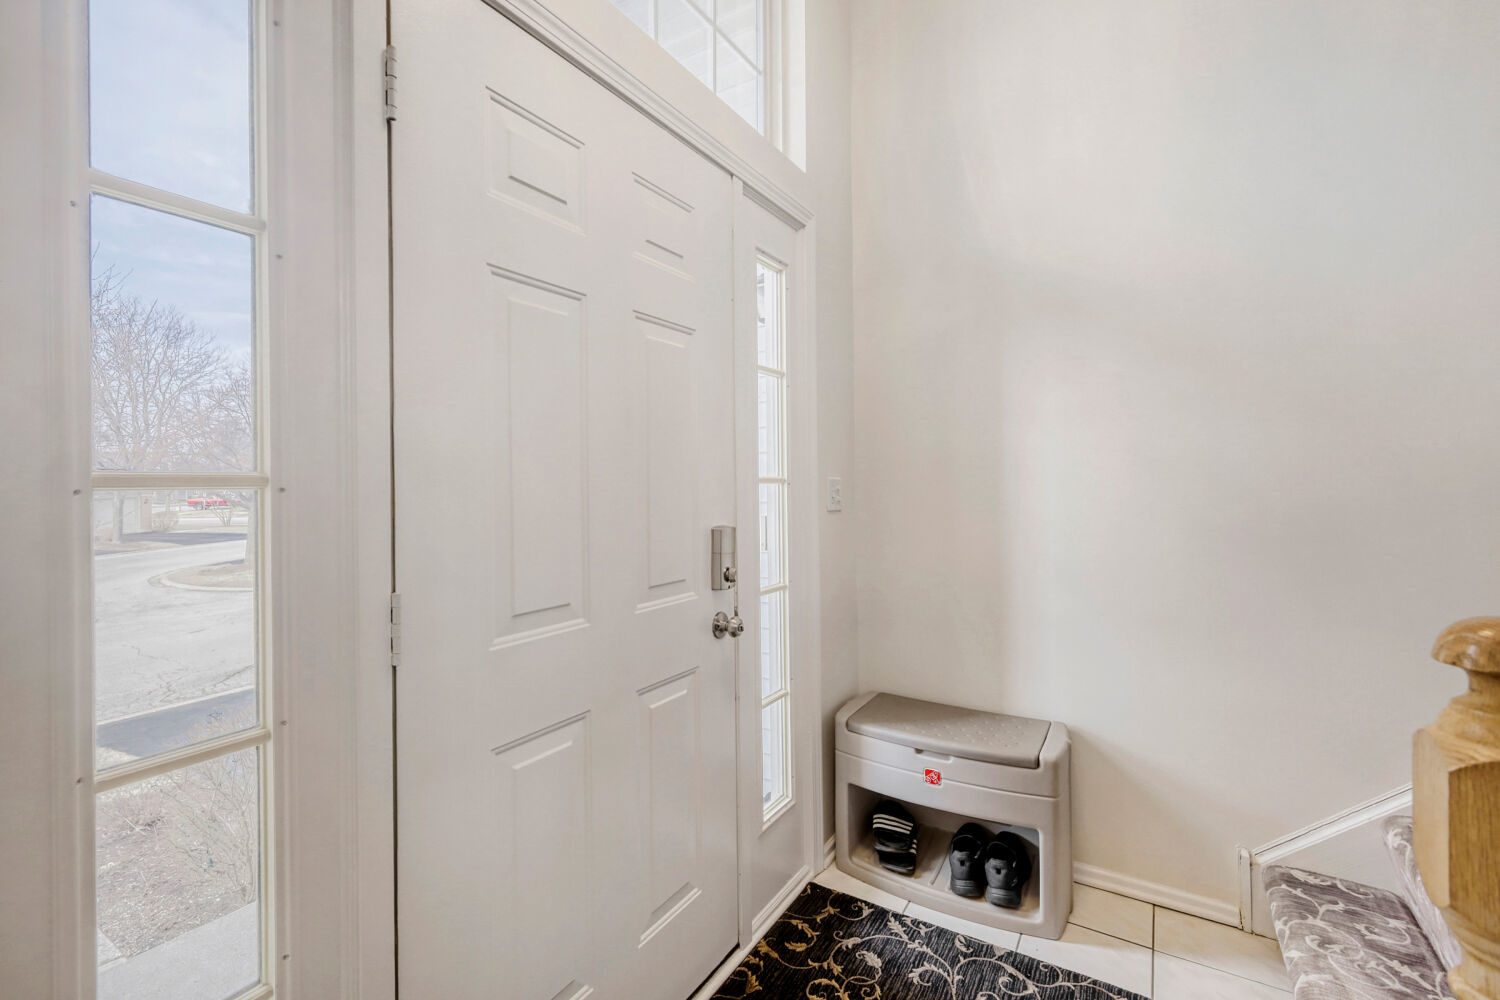
Dimensions – 9X5Level – Main
Kitchen 
Dimensions – 14X12Level – MainDescription – Eating Area-Table Space
Laundry 
Dimensions – 5X7Level – Main
Living Room 
Dimensions – 16X16Level – Main
Loft 
Dimensions – 13X10Level – Main
Master Bedroom 
Dimensions – 14X12Level – Main
Save
Ask
Tour
Hide
Share
Exterior Features
Construction Details 
Aluminum SidingBrick
Exterior 
Balcony
Roof 
Asphalt
Community Features
Association Dues 
413
HOA Fee Frequency 
Monthly
MLS Area 
Bartlett
School District 
Bartlett High School
Township 
Wayne
Schools
School District
Bartlett High School
Elementary School
Prairieview Elementary School
Middle School
East View Middle School
High School
Bartlett High School
Listing Courtesy of MRED as distributed by MLS Grid of The Agency X


Based on information submitted to the MLS GRID as of 2026-05-31 04:15 AM UTC. All data is obtained from various sources and may not have been verified by broker or MLS GRID. Supplied Open House Information is subject to change without notice. All information should be independently reviewed and verified for accuracy. Properties may or may not be listed by the office/agent presenting the information.
Last checked: 2026-05-31 04:15 AM UTC
MRED DMCA Copyright Information Copyright © 2026 Midwest Real Estate Data LLC. All rights reserved.

Neighborhood & Commute
Source: Walkscore
Disclosure: Community information and market data powered by Constellation Data Labs. Information is deemed reliable but not guaranteed.
Save
Ask
Tour
Hide
Share

Compare listings

Compare