Browse New Homes for Sale! (or login & create your own custom searches sent to you daily!)

Save
Ask
Tour
Hide
Share
$419,900
1 Day On Site

317 Wooded Knoll Drive
Cary, IL 60013

For Sale|Single Family Residence|Active
3
Beds
3
Total Baths
2
Full Baths
1
Partial Bath
1,402
SqFt
$300
/SqFt
1988
Built
Subdivision:
Hillhurst
County:
McHenry
Listing Courtesy of MRED as distributed by MLS Grid of Keller Williams Inspire
Call Now: 847-380-8388
Is this the listing for you? We can help make it yours.
847-380-8388
Upcoming Open Houses
Sun, May 31, 10:00 AM – 12:00 PM
317 Wooded Knoll Drive317 Wooded Knoll Drive317 Wooded Knoll Drive317 Wooded Knoll Drive
Save
Ask
Tour
Hide
Share

Mortgage Calculator

Monthly Payment (Est.)

$1,916
Calculator powered by Showcase IDX, a Constellation1 Company. Copyright ©2026 Information is deemed reliable but not guaranteed.

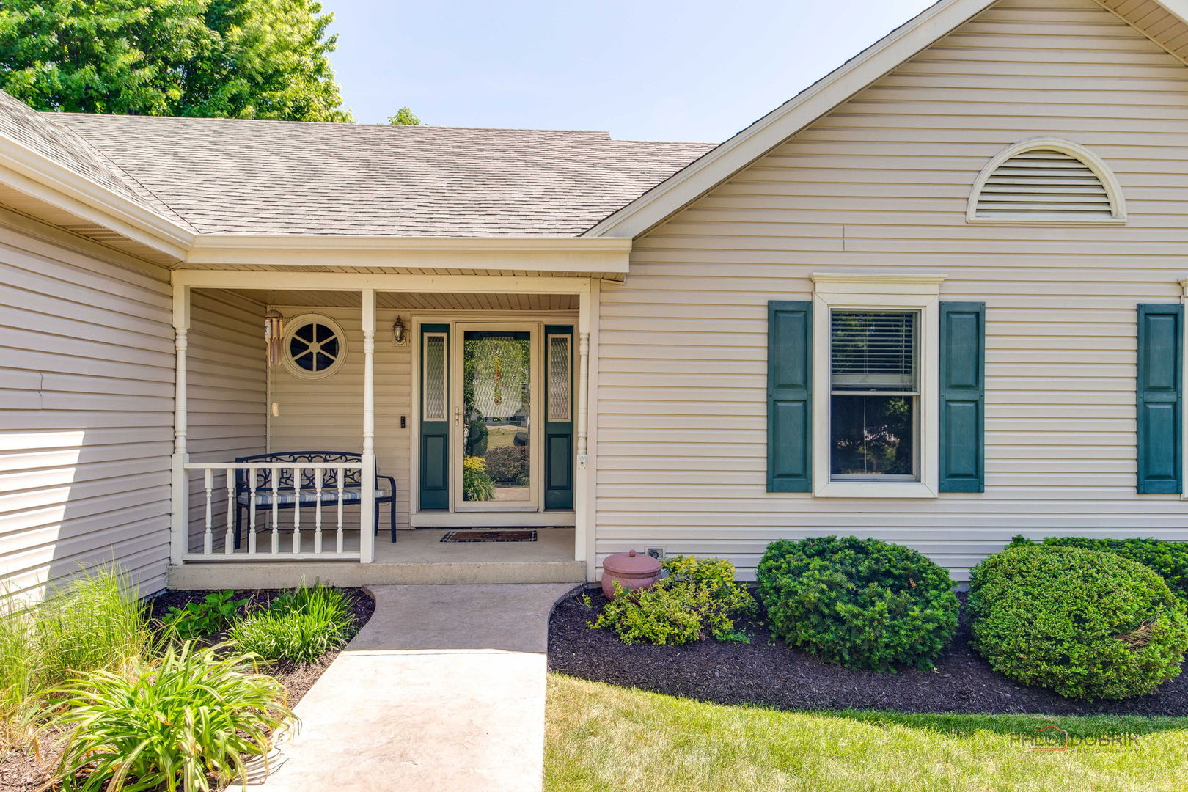
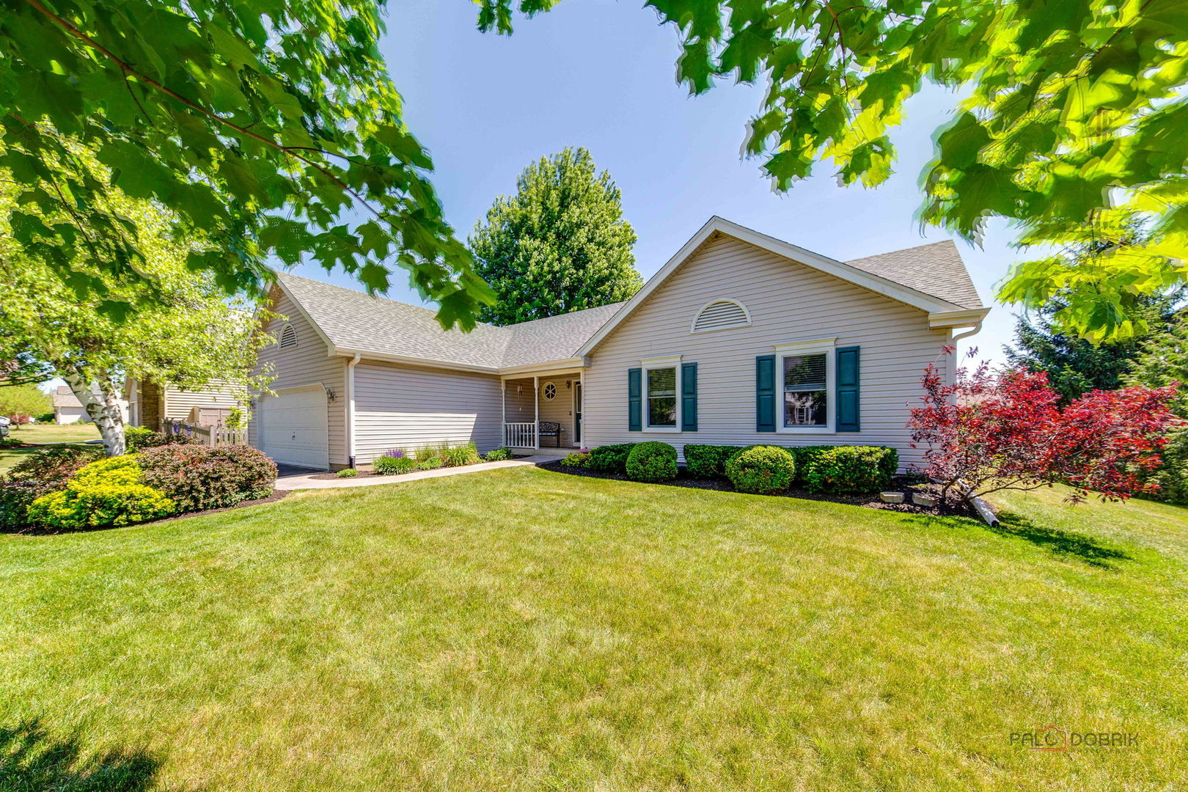
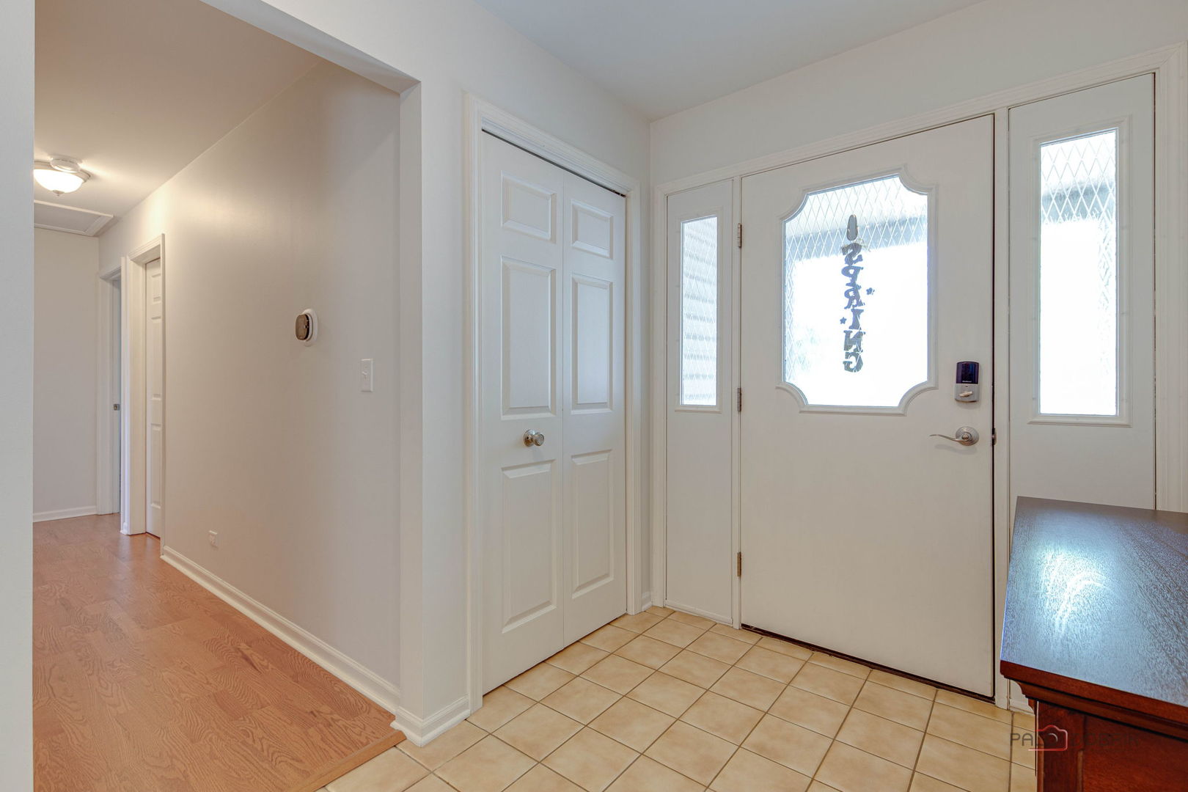
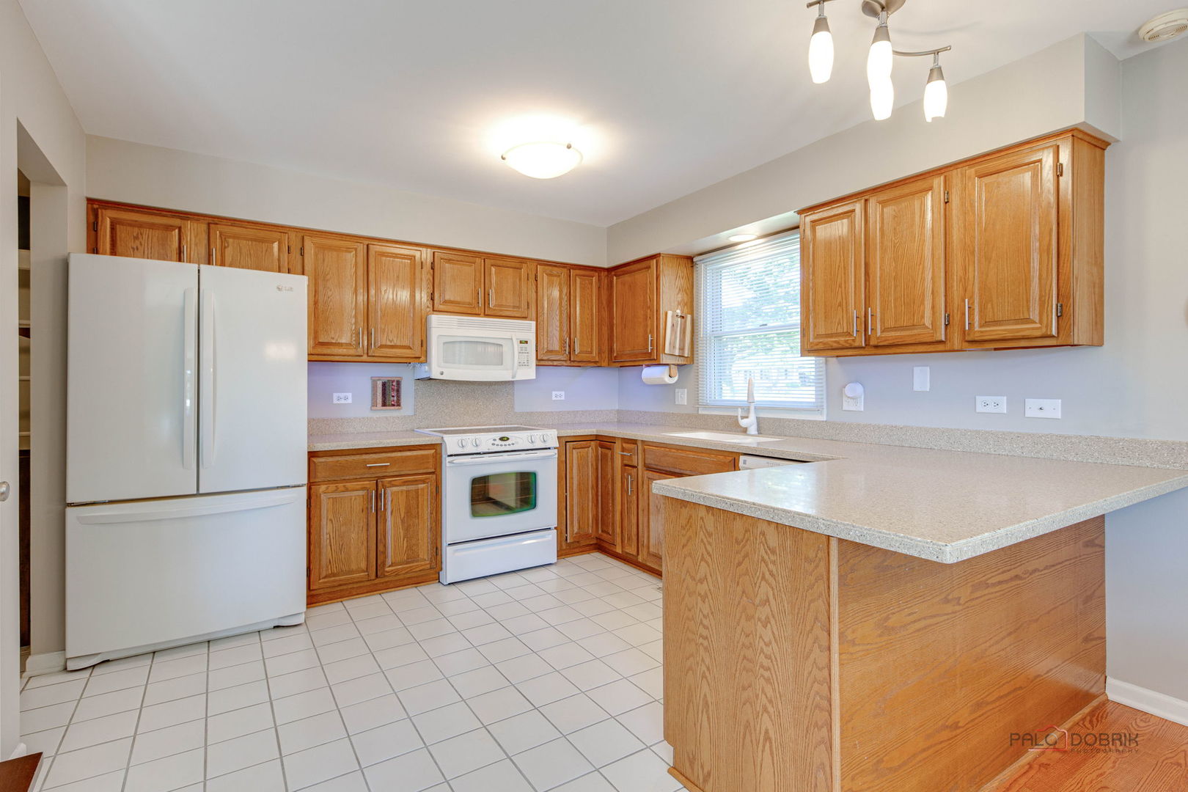
This beautifully maintained ranch in Cary's sought after Hillhurst neighborhood awaits its new family. Open main floor living space between the kitchen, family room and dining space. Wood burning fireplace in the family room. 3+1 bedrooms (basement bedroom is currently used as an office) and 2 1/2 baths! The 3 upstairs bedrooms feature newer cork flooring! The finished basement here is definitely a huge plus! It has been finished off perfectly to allow for a large 2nd family room and a lots of finished space – a perfect workout room, craft space or hobby area. The cheery laundry room is currently located in the basement, but the hookups remain in the mudroom on the main floor (off of the garage), in case a main floor laundry is preferred. Great curb appeal and single level main living make this charmer the perfect place to call home! Lots of extra storage in the garage including shelving and access to the attic by pull downstairs. New roof and composite deck in 2025! Close to everything – schools, library, parks, golf and the Metra. Don't wait, this one will get scooped up quickly!

Save
Ask
Tour
Hide
Share
Listing Snapshot
Price 
$419,900
Days On Site 
1 Day
Bedrooms 
3
Inside Area (SqFt) 
1,402 sqft
Total Baths 
3
Full Baths 
2
Partial Baths 
1
Lot Size 
0.252 Acres
Year Built 
1988
MLS® Number 
12662002
Status 
Active
Property Tax 
$7,990
HOA/Condo/Coop Fees 
N/A
Sq Ft Source 
Assessor
Friends & Family
Recent Activity
16 hours agoListing updated with changes from the MLS®
yesterdayListing first seen on site
General Features
Acres 
0.252
Attached Garage 
Yes
Garage 
Yes
Garage Spaces 
2
Parking 
AsphaltGarage Door OpenerAttachedGarage
Parking Spaces 
2
Property Sub Type 
Single Family Residence
Sewer 
Public Sewer
SqFt Total 
2804
Style 
Ranch
Water Source 
Public
Interior Features
Appliances 
Water SoftenerRangeMicrowaveDishwasherRefrigeratorDisposal
Basement 
Sump PumpFinishedFull
Cooling 
Central Air
Fireplace 
Yes
Fireplace Features 
Family RoomGas LogGas Starter
Fireplaces 
1
Heating 
Natural GasForced Air
Interior 
Walk-In Closet(s)
Laundry Features 
Main LevelGas Dryer HookupMultiple Locations
Window Features 
Screens
Bedroom 2 
Dimensions – 11X10Level – Main
Bedroom 3 
Dimensions – 10X10Level – Main
Bedroom 4 
Dimensions – 12X12Level – Basement
Dining Room 
Dimensions – 11X12Level – Main
Family Room 
Dimensions – 15X13Level – Main
Game Room 
Dimensions – 18X12Level – Basement
Kitchen 
Dimensions – 11X11Level – MainDescription – Eating Area-Breakfast Bar,Pantry-Closet
Laundry 
Dimensions – 9X8Level – Main
Living Room 
Master Bedroom 
Dimensions – 13X12Level – Main
Other Room 
Dimensions – 7X7Level – Basement
Recreation Room 
Dimensions – 21X20Level – Basement
Save
Ask
Tour
Hide
Share
Exterior Features
Construction Details 
Vinyl Siding
Patio And Porch 
DeckPorch
Roof 
Asphalt
Windows/Doors 
Screens
Community Features
Community Features 
ParkCurbsSidewalksStreet Lights
MLS Area 
Cary / Oakwood Hills / Trout Valley
School District 
Cary-Grove Community High School
Township 
Algonquin
Schools
School District
Cary-Grove Community High School
Elementary School
Three Oaks School
Middle School
Cary Junior High School
High School
Cary-Grove Community High School
Listing Courtesy of MRED as distributed by MLS Grid of Keller Williams Inspire


Based on information submitted to the MLS GRID as of 2026-05-31 01:59 PM UTC. All data is obtained from various sources and may not have been verified by broker or MLS GRID. Supplied Open House Information is subject to change without notice. All information should be independently reviewed and verified for accuracy. Properties may or may not be listed by the office/agent presenting the information.
Last checked: 2026-05-31 01:59 PM UTC
MRED DMCA Copyright Information Copyright © 2026 Midwest Real Estate Data LLC. All rights reserved.

Neighborhood & Commute
Source: Walkscore
Disclosure: Community information and market data powered by Constellation Data Labs. Information is deemed reliable but not guaranteed.
Save
Ask
Tour
Hide
Share

Compare listings

Compare