Browse New Homes for Sale! (or login & create your own custom searches sent to you daily!)

Save
Ask
Tour
Hide
Share
$475,000
New Listing

285 Forest Avenue
Glen Ellyn, IL 60137

For Sale|Single Family Residence|Active
3
Beds
1
Total Bath
1
Full Bath
1,300
SqFt
$365
/SqFt
1920
Built
County:
DuPage
Listing Courtesy of MRED as distributed by MLS Grid of Berkshire Hathaway HomeServices Chicago
Call Now: 847-380-8388
Is this the listing for you? We can help make it yours.
847-380-8388
285 Forest Avenue285 Forest Avenue285 Forest Avenue285 Forest Avenue
Save
Ask
Tour
Hide
Share

Mortgage Calculator

Monthly Payment (Est.)

$2,167
Calculator powered by Showcase IDX, a Constellation1 Company. Copyright ©2026 Information is deemed reliable but not guaranteed.

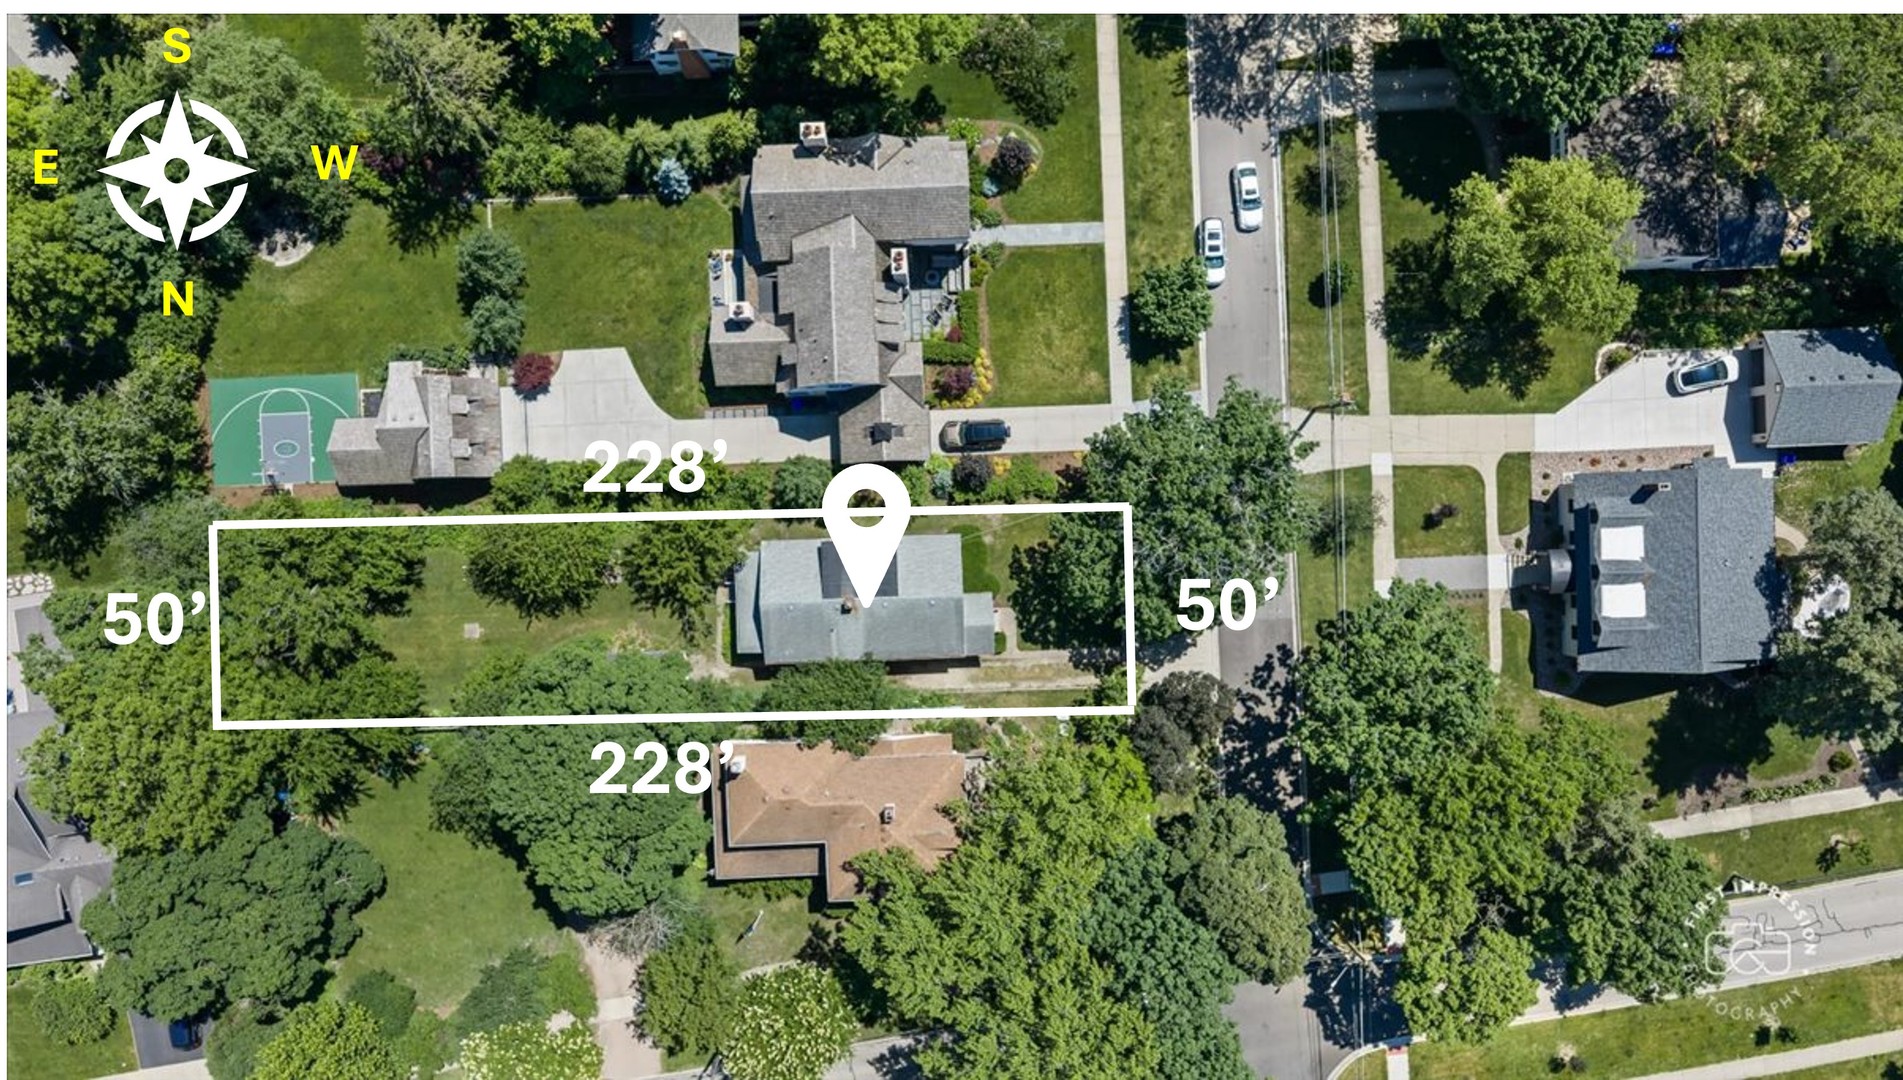
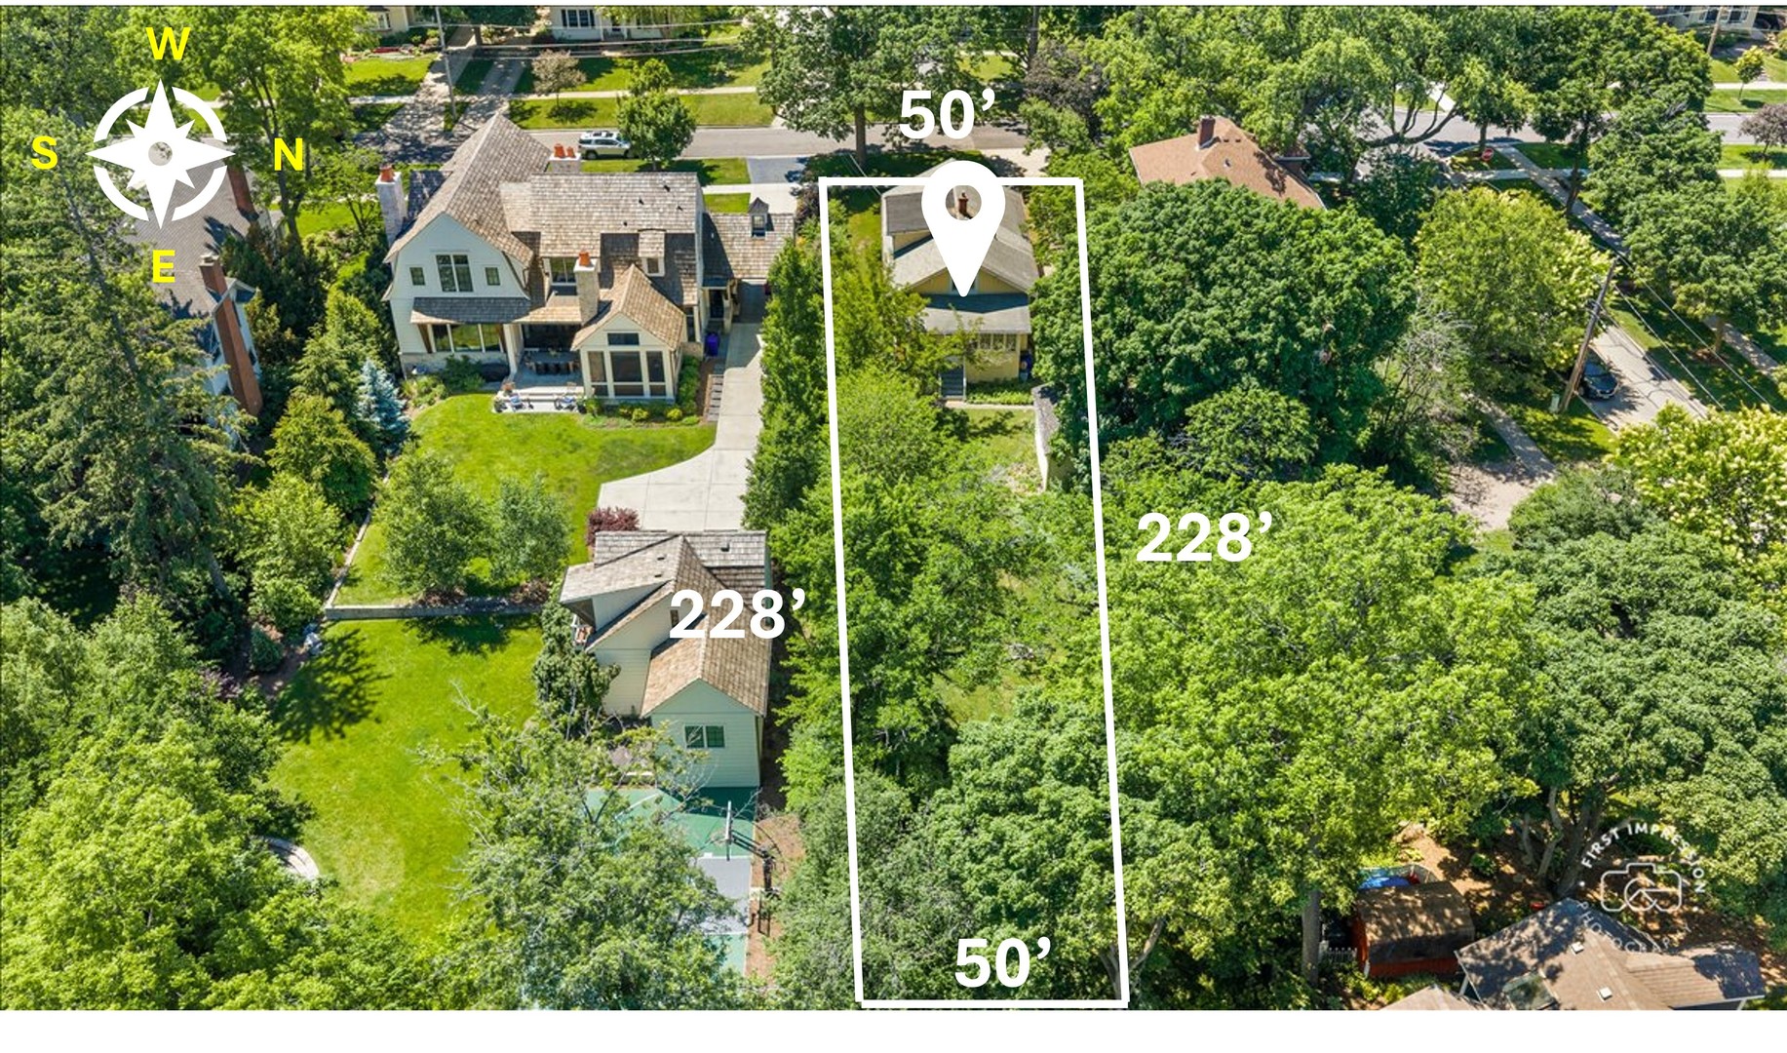
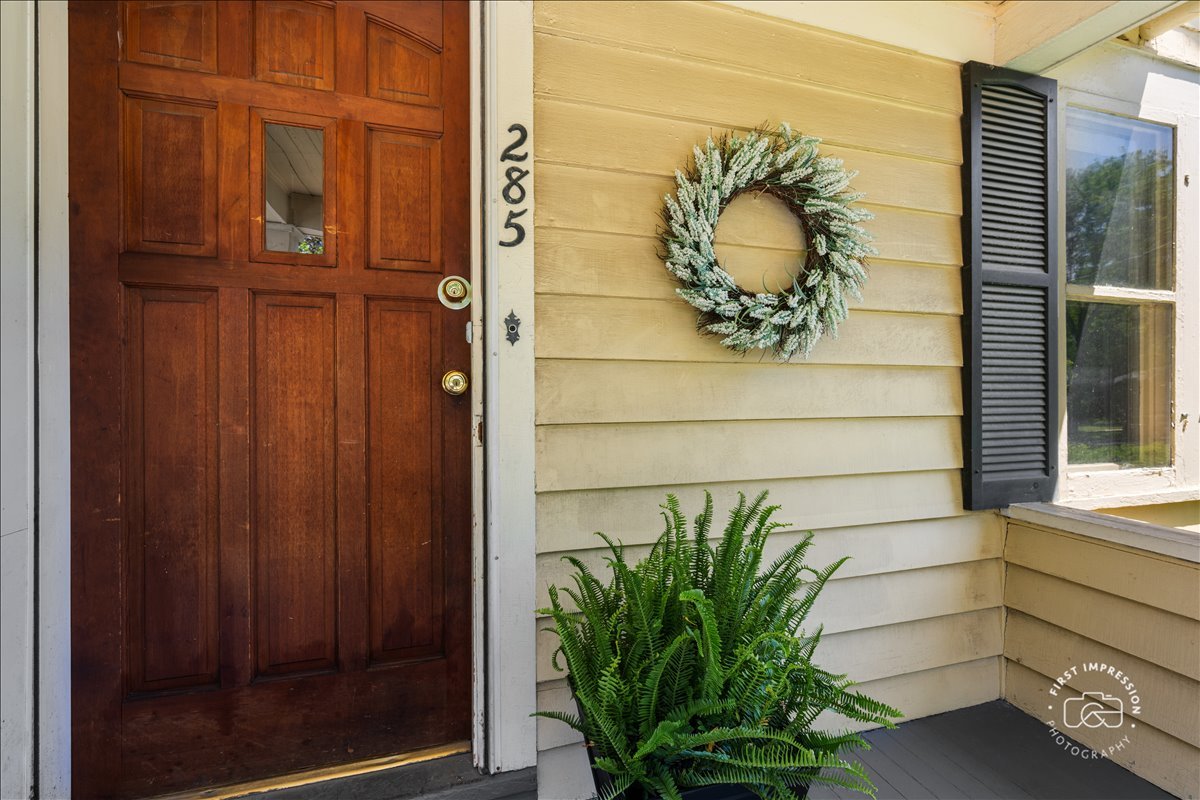
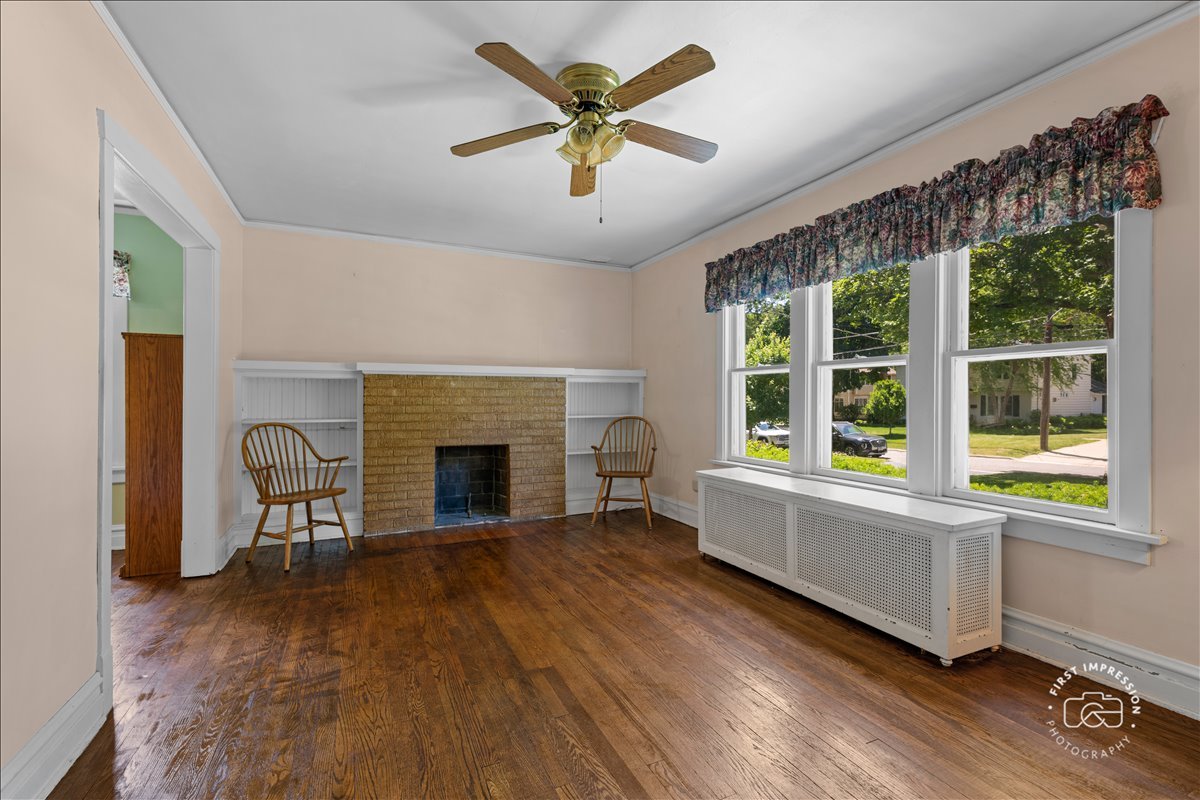
Attention Rehabbers, Builders & Potential New Construction Buyers! Positioned on one of the most sought-after blocks of in-town Glen Ellyn, this charming 1920's home offers a rare opportunity. Lovingly cared for by the same owner for 50+ years, this property provides exceptional potential on a deep, walk-to-everything 50' x 228' lot. The location is premier -just blocks from vibrant downtown Glen Ellyn, the Metra station, Glenbard West High School, Lake Ellyn, Lincoln Elementary, the Prairie Path, parks, and the area's beloved shops and restaurants. A welcoming front porch invites you to relax and enjoy the charm of peaceful, tree-lined Forest Ave. The current floor plan includes a living/family room w/ a cozy fireplace, dining room, kitchen w/ built-in pantry as well as 3 bedrooms, 1 bathroom, full basement and an enclosed back porch to enjoy your park-like backyard. A large and airy walk-up attic provides additional expansion potential. Whether you choose to update, expand, or build new, this deep lot in an unbeatable walk-to-town location presents a truly special opportunity in the heart of Glen Ellyn. This is an AS-IS Sale!

Save
Ask
Tour
Hide
Share
Listing Snapshot
Price 
$475,000
Days On Site 
0 Days
Bedrooms 
3
Inside Area (SqFt) 
1,300 sqft
Total Baths 
1
Full Baths 
1
Partial Baths 
N/A
Lot Size 
N/A
Year Built 
1920
MLS® Number 
12662066
Status 
Active
Property Tax 
$10,336
HOA/Condo/Coop Fees 
N/A
Sq Ft Source 
Estimated
Friends & Family
Recent Activity
7 hours agoListing updated with changes from the MLS®
20 hours agoListing first seen on site
General Features
Direction Faces 
West
Garage 
Yes
Garage Spaces 
1
Parking 
GravelDetachedGarage
Parking Spaces 
1
Property Sub Type 
Single Family Residence
Sewer 
Public Sewer
Style 
Bungalow
Water Source 
Public
Interior Features
Appliances 
RangeMicrowaveRefrigeratorWasher
Basement 
UnfinishedFull
Cooling 
Window Unit(s)
Fireplace 
Yes
Fireplace Features 
Family Room
Fireplaces 
1
Flooring 
Hardwood
Heating 
Hot Water
Attic 
Dimensions – 24X42Level – Second
Bedroom 2 
Dimensions – 10X11Level – Main
Bedroom 3 
Dimensions – 10X11Level – Second
Bedroom 4 
Dining Room 
Dimensions – 12X12Level – Main
Family Room 
Dimensions – 12X19Level – Main
Kitchen 
Dimensions – 13X13Level – Main
Laundry 
Living Room 
Master Bedroom 
Dimensions – 10X13Level – Main
Save
Ask
Tour
Hide
Share
Exterior Features
Construction Details 
Frame
Patio And Porch 
PorchScreened
Community Features
Community Features 
ParkPoolTennis Court(s)LakeCurbsSidewalksStreet Lights
MLS Area 
Glen Ellyn
School District 
Glenbard West High School
Township 
Milton
Schools
School District
Glenbard West High School
Elementary School
Lincoln Elementary School
Middle School
Hadley Junior High School
High School
Glenbard West High School
Listing Courtesy of MRED as distributed by MLS Grid of Berkshire Hathaway HomeServices Chicago


Based on information submitted to the MLS GRID as of 2026-05-30 05:08 PM UTC. All data is obtained from various sources and may not have been verified by broker or MLS GRID. Supplied Open House Information is subject to change without notice. All information should be independently reviewed and verified for accuracy. Properties may or may not be listed by the office/agent presenting the information.
Last checked: 2026-05-30 05:08 PM UTC
MRED DMCA Copyright Information Copyright © 2026 Midwest Real Estate Data LLC. All rights reserved.

Neighborhood & Commute
Source: Walkscore
Disclosure: Community information and market data powered by Constellation Data Labs. Information is deemed reliable but not guaranteed.
Save
Ask
Tour
Hide
Share

Compare listings

Compare