
Browse New Homes for Sale! (or login & create your own custom searches sent to you daily!)
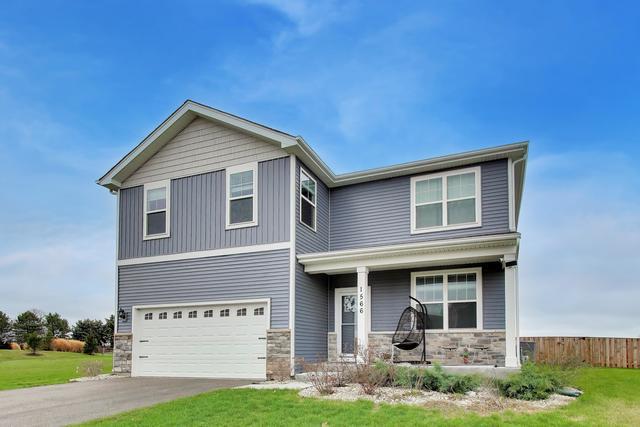
1566 Dublin DriveHampshire, IL 60140
Mortgage Calculator
Monthly Payment (Est.)
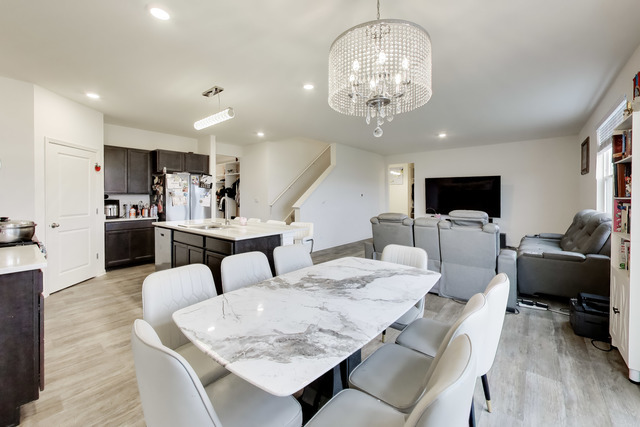
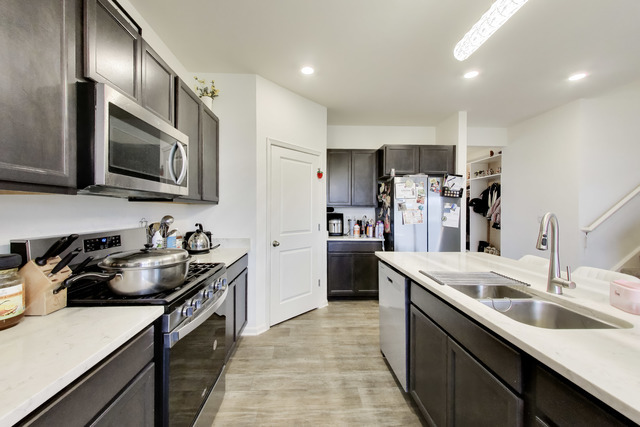
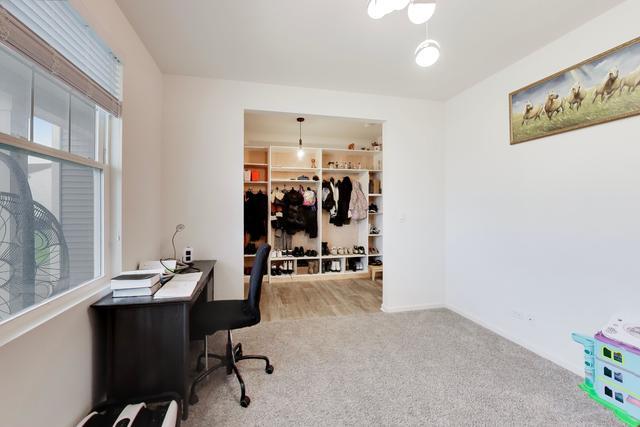
$2,122Welcome to the Henley model at Cambridge Lakes – a thoughtfully designed home that checks every box for today's buyers. With 4 bedrooms, 2.5 baths, Fresh paint, a flex room, a loft, and an unfinished basement ready for your vision, this home offers the space and flexibility modern families crave. The open-concept main level flows effortlessly for everyday living and entertaining. At the heart of the home, a chef's kitchen impresses with cabinetry, crisp white quartz countertops, stainless steel appliances, a gas cooktop, and a large walk-in pantry – all framed by stunning views of the surrounding nature. A dedicated flex room, generous mud room, and adjacent storage area round out the main floor. Upstairs, all four bedrooms are tucked away for privacy and comfort. The expansive primary suite features a spa-inspired bathroom and a walk-in closet that lives up to its name. A versatile loft adds a second living area, playroom, or home office option, and a conveniently located second-floor laundry room makes day-to-day life just a little easier. Smart Home technology is seamlessly integrated throughout, including a smart doorbell, thermostat, entry lock, and lighting – all operable from your phone. Step outside to your front porch and watch the kids enjoy the park, or retreat to your fully fenced backyard to grill on your custom patio with peaceful, nature-filled views. Cambridge Lakes' impressive community amenities include a fitness center, indoor basketball court, game room, outdoor pool, playground, and scenic walking paths. Conveniently located near the Randall Road corridor for dining and shopping, with easy access to I-90 and the Metra – making a trip into Chicago a breeze. This is more than a home – it's a lifestyle. Schedule your private showing today.
| 7 hours ago | Listing updated with changes from the MLS® | |
| yesterday | Listing first seen on site |

Based on information submitted to the MLS GRID as of 2026-05-31 03:43 PM UTC. All data is obtained from various sources and may not have been verified by broker or MLS GRID. Supplied Open House Information is subject to change without notice. All information should be independently reviewed and verified for accuracy. Properties may or may not be listed by the office/agent presenting the information.
Last checked: 2026-05-31 03:43 PM UTC
MRED DMCA Copyright Information Copyright © 2026 Midwest Real Estate Data LLC. All rights reserved.
Did you know? You can invite friends and family to your search. They can join your search, rate and discuss listings with you.