Browse New Homes for Sale! (or login & create your own custom searches sent to you daily!)

Save
Ask
Tour
Hide
Share
$340,000
1 Day On Site

21119 W Braxton Lane
Plainfield, IL 60544

For Sale|Townhouse|Active
2
Beds
3
Total Baths
3
Full Baths
2,708
SqFt
$126
/SqFt
1999
Built
Subdivision:
Carillon
County:
Will
Listing Courtesy of MRED as distributed by MLS Grid of @properties Christie’s International Real Estate
Call Now: 847-380-8388
Is this the listing for you? We can help make it yours.
847-380-8388
21119 W Braxton Lane21119 W Braxton Lane21119 W Braxton Lane21119 W Braxton Lane
Save
Ask
Tour
Hide
Share

Mortgage Calculator

Monthly Payment (Est.)

$1,551
Calculator powered by Showcase IDX, a Constellation1 Company. Copyright ©2026 Information is deemed reliable but not guaranteed.

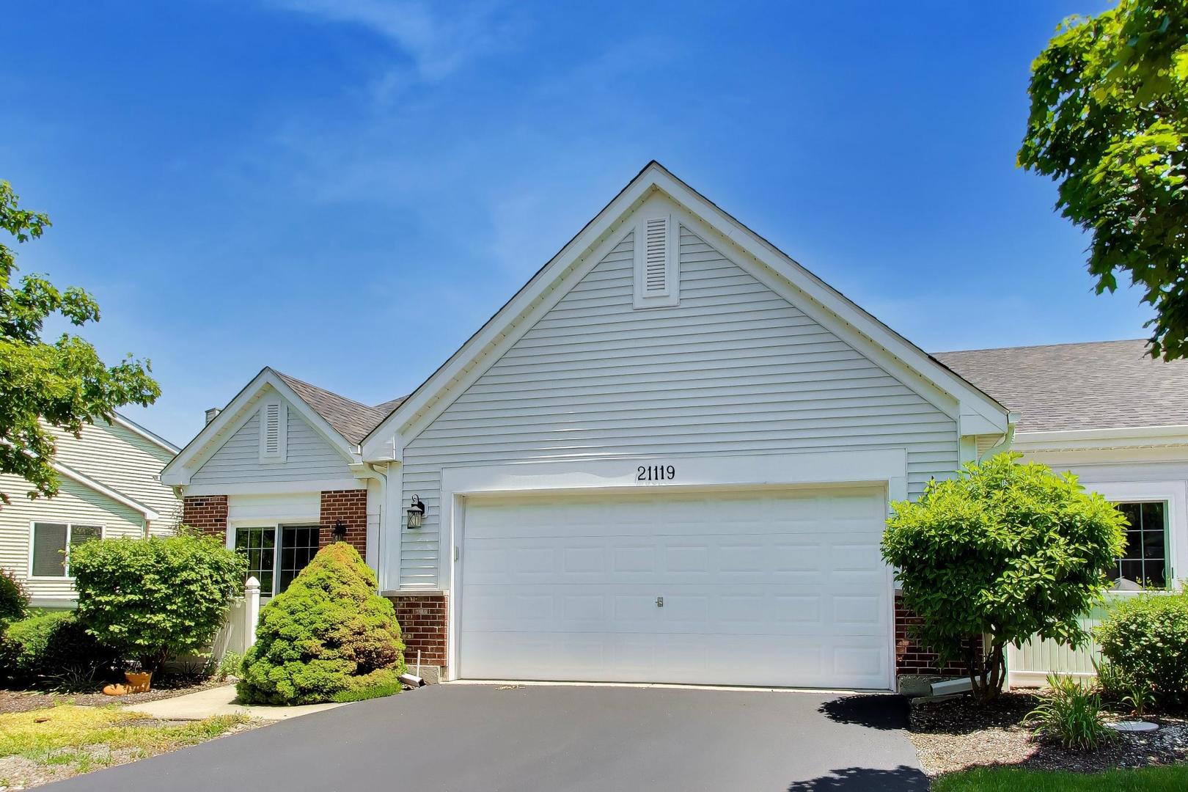
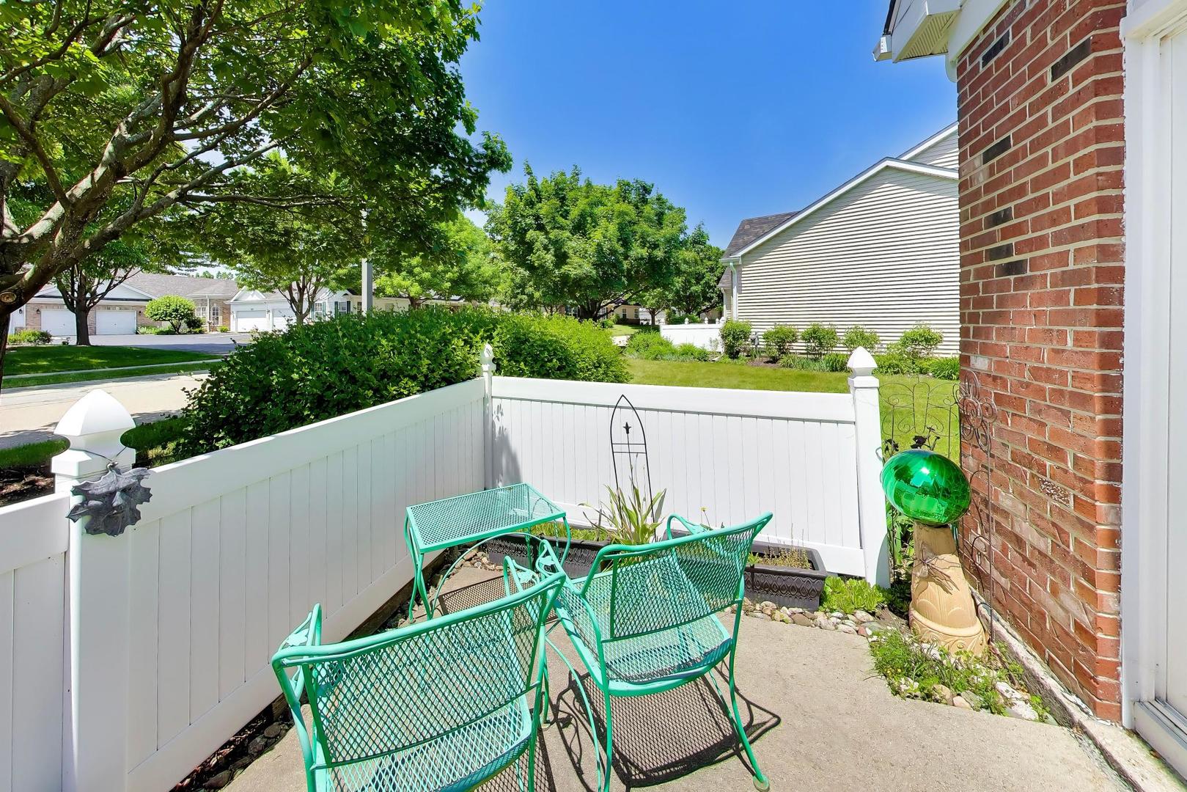
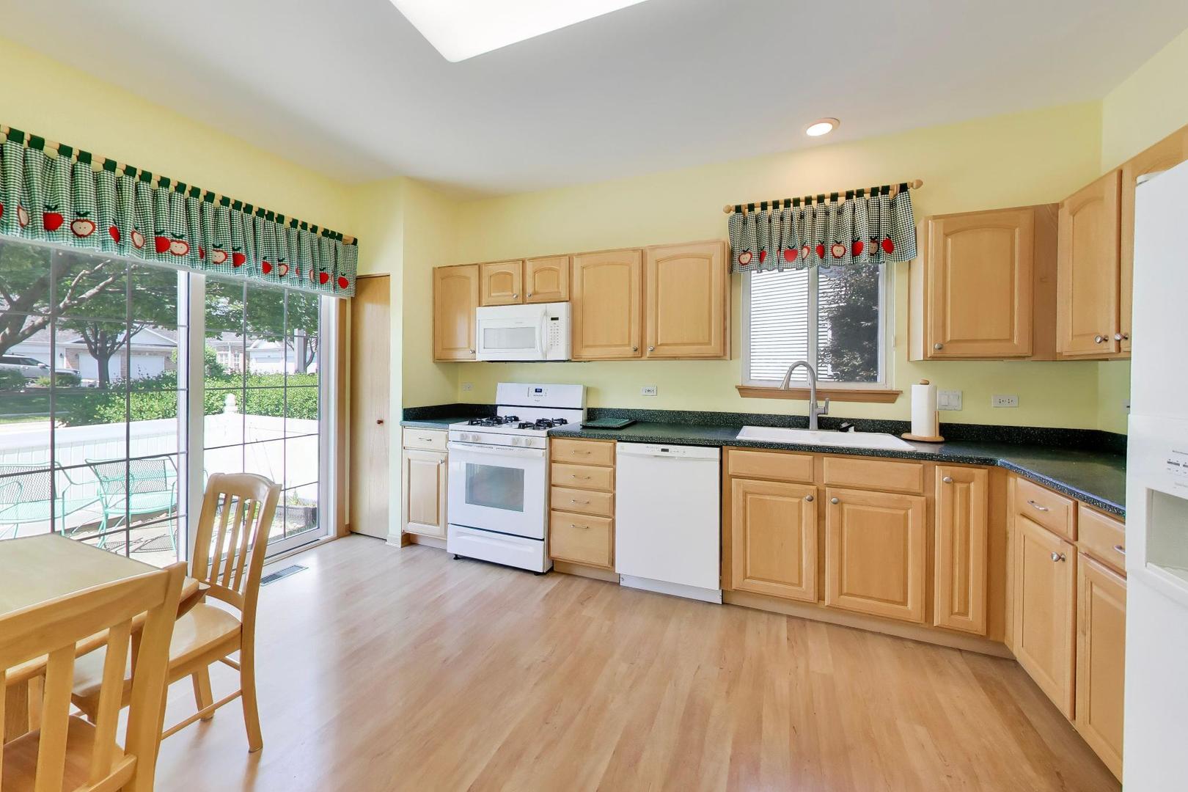
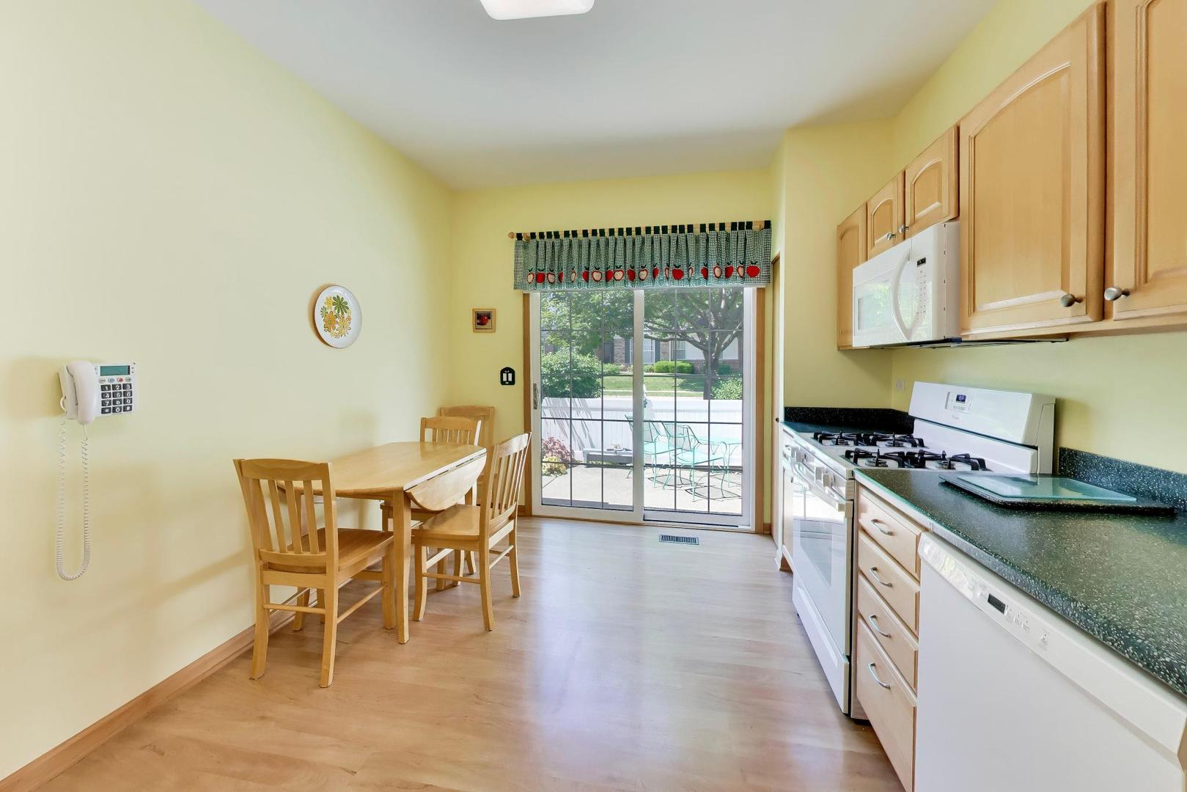
Rare End Unit Augusta model in Carillon with full finished basement, 3 bedrooms, 3 full baths, 2-car garage, 9-ft ceilings, main-level living, and first-time-on-market original-owner care. This incredibly well-maintained villa townhome offers one of the harder-to-find layouts in Plainfield's sought-after Carillon 55+ gated community. Augusta models with full basements are rarely available, and this one stands out with a fully finished lower level featuring a large bedroom, full bathroom, walk-in closet, recreation space, and generous storage. The main level offers an easy-flow floor plan with a spacious living room, separate formal dining room, large eat-in kitchen, first-floor laundry, and a generous primary suite with walk-in closet and private bath featuring a soaking tub plus separate shower. Sliding glass doors off the living room open to the deck, with views of the side yard and backyard that create a more open, private feel than many attached homes. Additional highlights include distinctive Dutch- and French-style basement windows with hand-laid brick detailing, adding character and natural light to the finished lower level. Enjoy low-maintenance living in Carillon with 24-hour gated security, clubhouse, indoor and outdoor pools, fitness, tennis, pickleball, bocce, activities, and three 9-hole golf courses with pro shop. Fantastic location near shopping, parks, recreation, health care, restaurants, and expressways.

Save
Ask
Tour
Hide
Share
Listing Snapshot
Price 
$340,000
Days On Site 
1 Day
Bedrooms 
2
Inside Area (SqFt) 
2,708 sqft
Total Baths 
3
Full Baths 
3
Partial Baths 
N/A
Lot Size 
N/A
Year Built 
1999
MLS® Number 
12662432
Status 
Active
Property Tax 
$7,852
HOA/Condo/Coop Fees 
$308 monthly
Sq Ft Source 
Plans
Friends & Family
Recent Activity
5 hours agoListing updated with changes from the MLS®
yesterdayListing first seen on site
General Features
Attached Garage 
Yes
Direction Faces 
East
Foundation 
Concrete Perimeter
Garage 
Yes
Garage Spaces 
2
Number Of Stories 
1
Parking 
ConcreteGarage Door OpenerAttachedGarage
Parking Spaces 
2
Pets 
Cats OKDogs OK
Property Sub Type 
Townhouse
Sewer 
Public Sewer
SqFt Below 
1265
SqFt Total 
1443
Water Source 
Public
Interior Features
Appliances 
RangeDishwasherRefrigeratorWasherDryerGas CooktopRange Hood
Basement 
FinishedFull
Cooling 
Central AirElectric
Flooring 
Carpet
Heating 
Natural GasForced Air
Interior 
Walk-In Closet(s)Entrance FoyerStorageBuilt-in FeaturesBookcasesHigh CeilingsOpen FloorplanPantry
Laundry Features 
Main LevelWasher HookupGas Dryer HookupElectric Dryer HookupIn UnitLaundry Closet
Window Features 
ScreensBlindsDouble Pane WindowsInsulated Windows
Bedroom 2 
Dimensions – 11X14Level – Main
Bedroom 3 
Dimensions – 12X16Level – Basement
Bedroom 4 
Dining Room 
Dimensions – 17X10Level – Main
Family Room 
Dimensions – 24X16Level – Basement
Foyer 
Dimensions – 13X7Level – Main
Kitchen 
Dimensions – 11X16Level – MainDescription – Eating Area-Table Space,Pantry,SolidSurfaceCounter,Updated Kitchen
Laundry 
Dimensions – 5X7Level – Main
Living Room 
Dimensions – 14X16Level – Main
Master Bedroom 
Dimensions – 12X17Level – Main
Office 
Dimensions – 14X12Level – Basement
Storage 
Dimensions – 9X8Level – Basement
Walk In Closet 
Dimensions – 6X11Level – Main
Save
Ask
Tour
Hide
Share
Exterior Features
Construction Details 
Vinyl SidingBrick
Exterior 
Dog RunLighting
Lot Features 
Corner Lot
Other Structures 
Pool HouseTennis Court(s)CabanaCovered ArenaGarage(s)See RemarksStorage
Patio And Porch 
DeckPatioPorch
Roof 
Asphalt
Windows/Doors 
ScreensBlindsDouble Pane WindowsInsulated Windows
Community Features
Accessibility Features 
Accessible Full BathAccessible Entrance
Association Amenities 
StorageGolf CourseParkParty RoomIndoor PoolPoolTennis Court(s)Spa/Hot TubClubhouseSecurityTrail(s)
Association Dues 
308
Community Features 
SidewalksStreet Lights
HOA Fee Frequency 
Monthly
MLS Area 
Plainfield
School District 
Romeoville High School
Township 
Lockport
Schools
School District
Romeoville High School
Elementary School
Beverly Skoff Elementary School
Middle School
A Vito Martinez Middle School
High School
Romeoville High School
Listing Courtesy of MRED as distributed by MLS Grid of @properties Christie’s International Real Estate


Based on information submitted to the MLS GRID as of 2026-05-31 02:51 PM UTC. All data is obtained from various sources and may not have been verified by broker or MLS GRID. Supplied Open House Information is subject to change without notice. All information should be independently reviewed and verified for accuracy. Properties may or may not be listed by the office/agent presenting the information.
Last checked: 2026-05-31 02:51 PM UTC
MRED DMCA Copyright Information Copyright © 2026 Midwest Real Estate Data LLC. All rights reserved.

Neighborhood & Commute
Source: Walkscore
Disclosure: Community information and market data powered by Constellation Data Labs. Information is deemed reliable but not guaranteed.
Save
Ask
Tour
Hide
Share

Compare listings

Compare