
Browse New Homes for Sale! (or login & create your own custom searches sent to you daily!)
4463 Cascara LaneLisle, IL 60532
Mortgage Calculator
Monthly Payment (Est.)
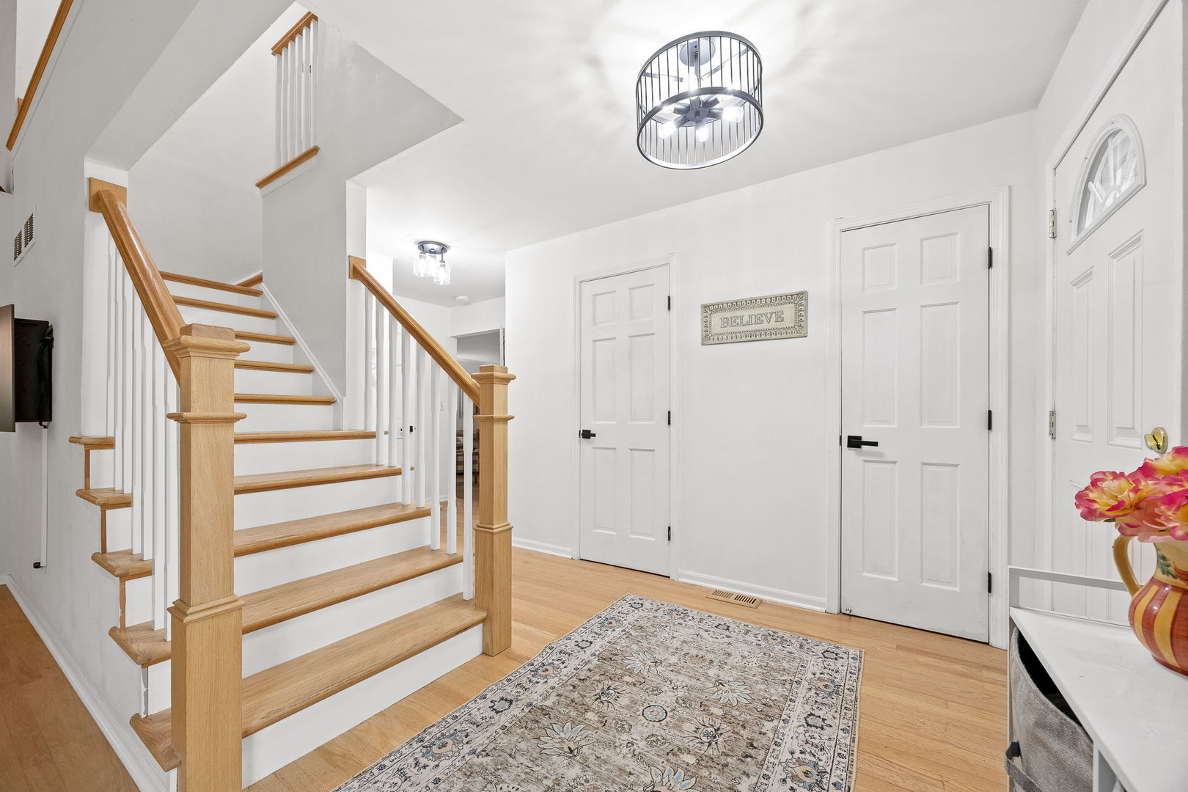
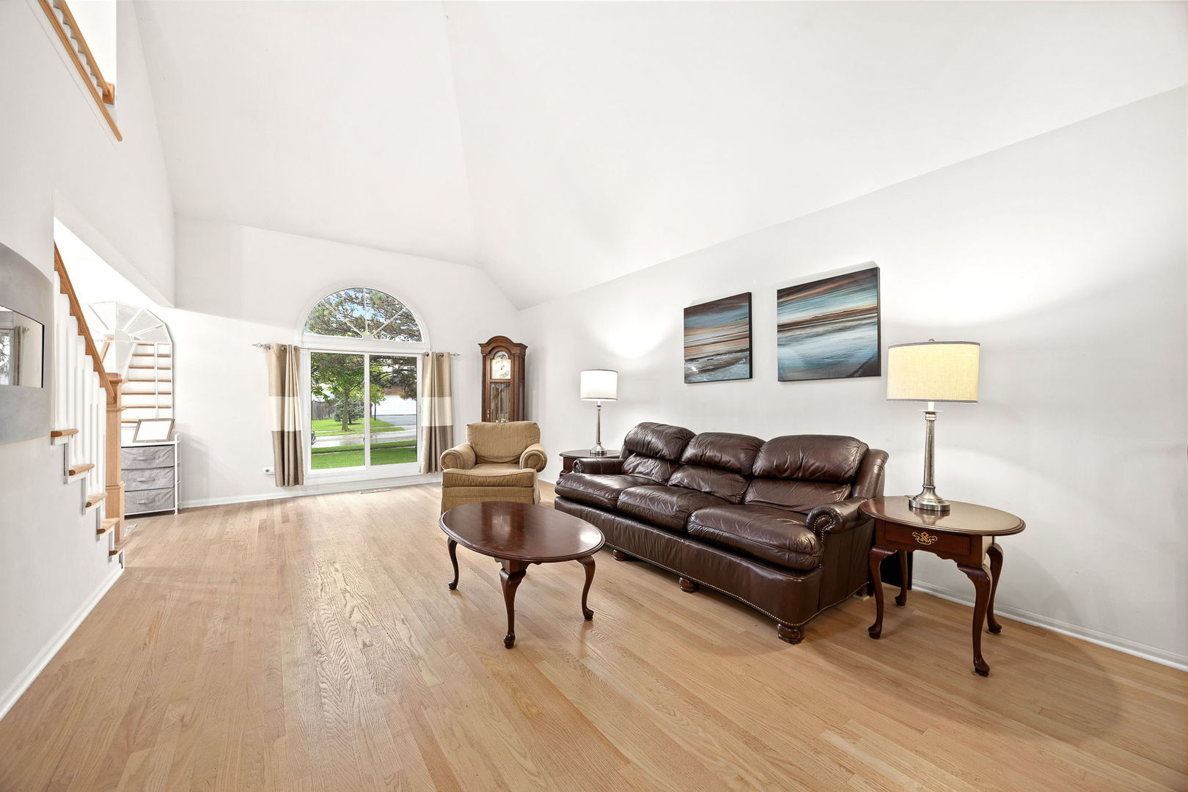
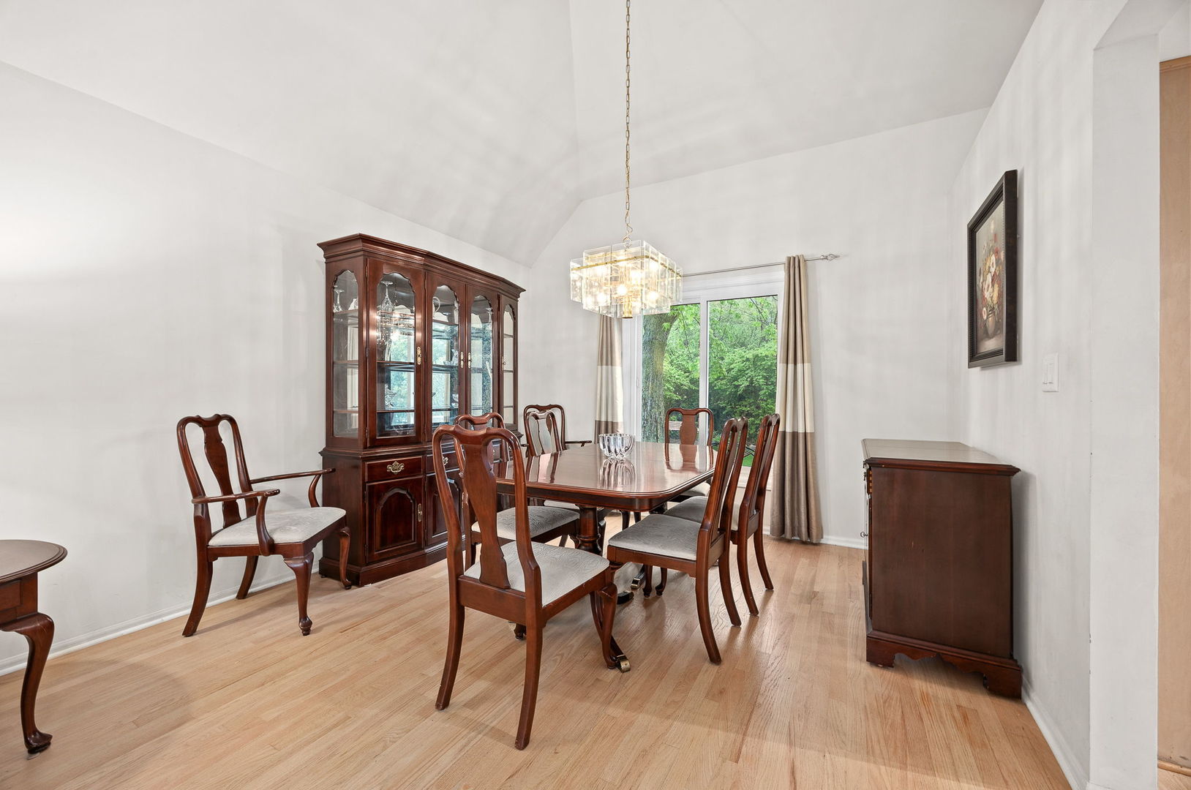
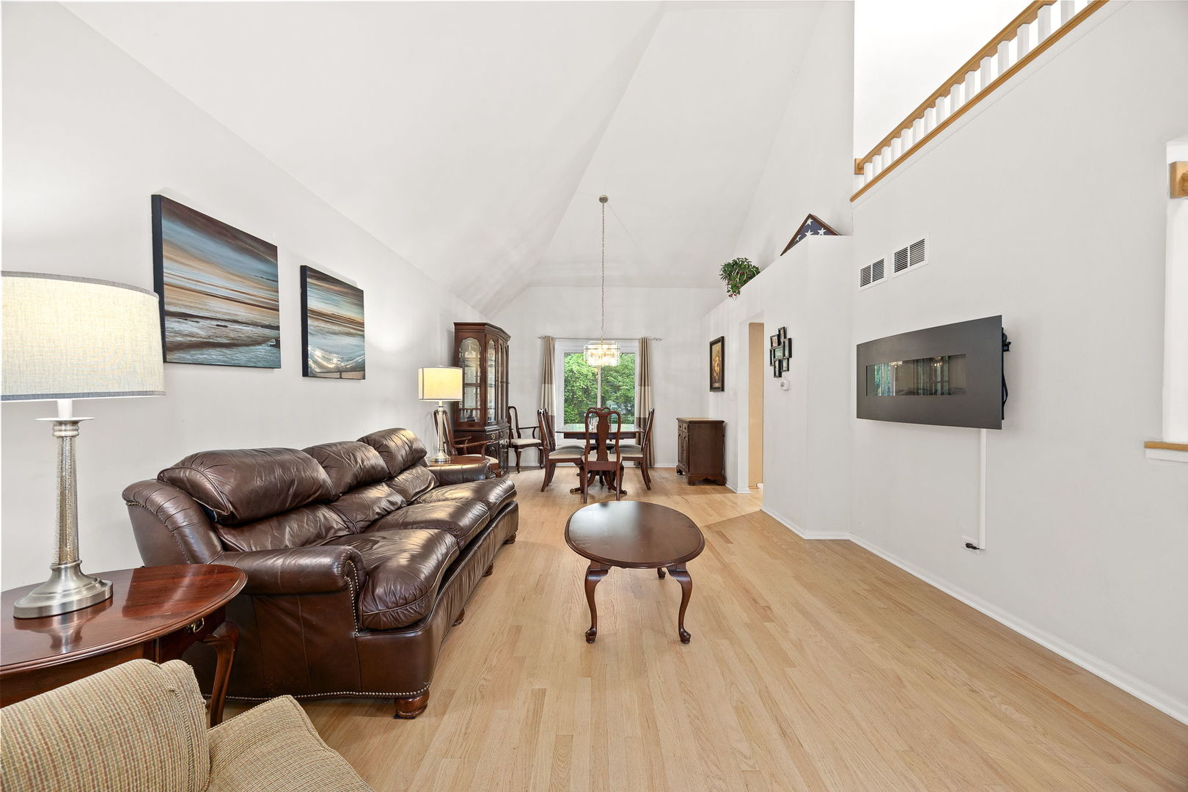
$3,303Welcome to this beautiful home in the highly sought-after Arbor Ridge subdivision. Offering the perfect blend of comfort and flexibility, the fourth bedroom is currently configured as a spacious upstairs office conveniently adjoining the primary suite-ideal for remote work, a nursery, or a private retreat. The bright, inviting kitchen overlooks the eating area and opens to a serene backyard surrounded by lush greenery, creating the perfect setting for everyday living and entertaining. Just off the kitchen, the warm and welcoming family room features a cozy fireplace and the perfect niche for your 85 in TV, while the stunning vaulted sunroom with rich wood accents provides a peaceful space to relax and enjoy views of the private backyard year-round. Thoughtful updates and pride of ownership are evident throughout the home. You'll love the abundance of natural light from the replaced windows, crisp white trim, updated staircase, built-ins in the upstairs hallway overlooking the first floor, hardwood flooring throughout the main level, and convenient bar/serving area. The finished basement adds even more versatility with space for a recreation room, additional bedroom, private office, or workout area. Move in with confidence knowing many of the home's most important systems and features have already been updated. Major improvements include a new furnace and air conditioner (2023), water heater (2022), sump pump with battery backup and ejector pump (2025), Washer and dryer (2025), and newer kitchen appliances including a oven/range (2025) and brand new refrigerator (2026). A complete roof tear-off and replacement windows (2016), along with 2026 updates featuring new carpeting, garage floor improvements, updated light fixtures, and GFCI electrical updates. Additional enhancements over the years include the sunroom addition, concrete patio, and driveway, reflecting a home that has been cared for and thoughtfully improved. Nestled in a peaceful, tree-lined neighborhood with a fantastic park just steps away, this exceptional home offers quick access to top-rated schools, shopping, dining, parks, and major expressways. With its flexible floor plan, extensive updates, and warm, inviting character, this is truly a home you'll be proud to call your own.
| yesterday | Listing updated with changes from the MLS® | |
| yesterday | Listing first seen on site |

Based on information submitted to the MLS GRID as of 2026-05-30 11:28 PM UTC. All data is obtained from various sources and may not have been verified by broker or MLS GRID. Supplied Open House Information is subject to change without notice. All information should be independently reviewed and verified for accuracy. Properties may or may not be listed by the office/agent presenting the information.
Last checked: 2026-05-30 11:28 PM UTC
MRED DMCA Copyright Information Copyright © 2026 Midwest Real Estate Data LLC. All rights reserved.