Browse New Homes for Sale! (or login & create your own custom searches sent to you daily!)

Save
Ask
Tour
Hide
Share
$479,000
1 Day On Site

1219 Fox Hedge Trail
Hampshire, IL 60140

For Sale|Single Family Residence|Active
4
Beds
3
Total Baths
2
Full Baths
1
Partial Bath
2,203
SqFt
$217
/SqFt
2024
Built
County:
Kane
Listing Courtesy of MRED as distributed by MLS Grid of Cross County Realty Inc.
Call Now: 847-380-8388
Is this the listing for you? We can help make it yours.
847-380-8388
1219 Fox Hedge Trail1219 Fox Hedge Trail1219 Fox Hedge Trail1219 Fox Hedge Trail
Save
Ask
Tour
Hide
Share

Mortgage Calculator

Monthly Payment (Est.)

$2,185
Calculator powered by Showcase IDX, a Constellation1 Company. Copyright ©2026 Information is deemed reliable but not guaranteed.

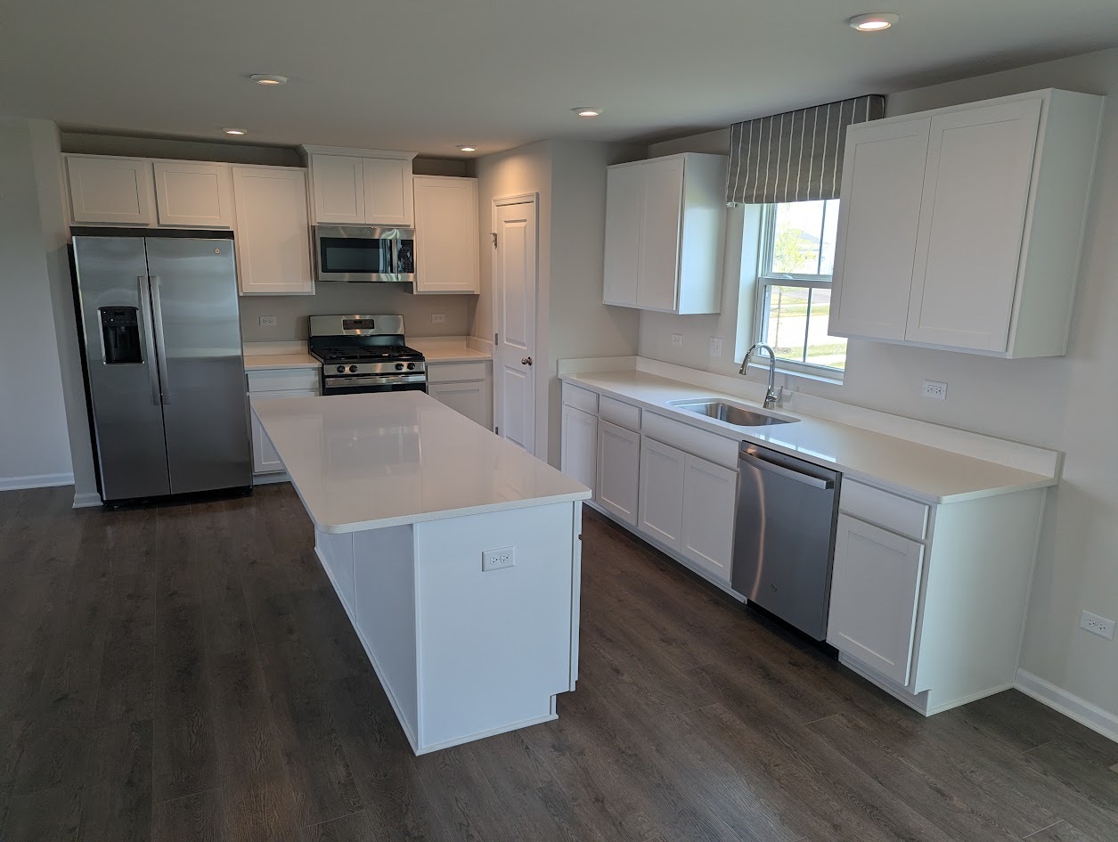
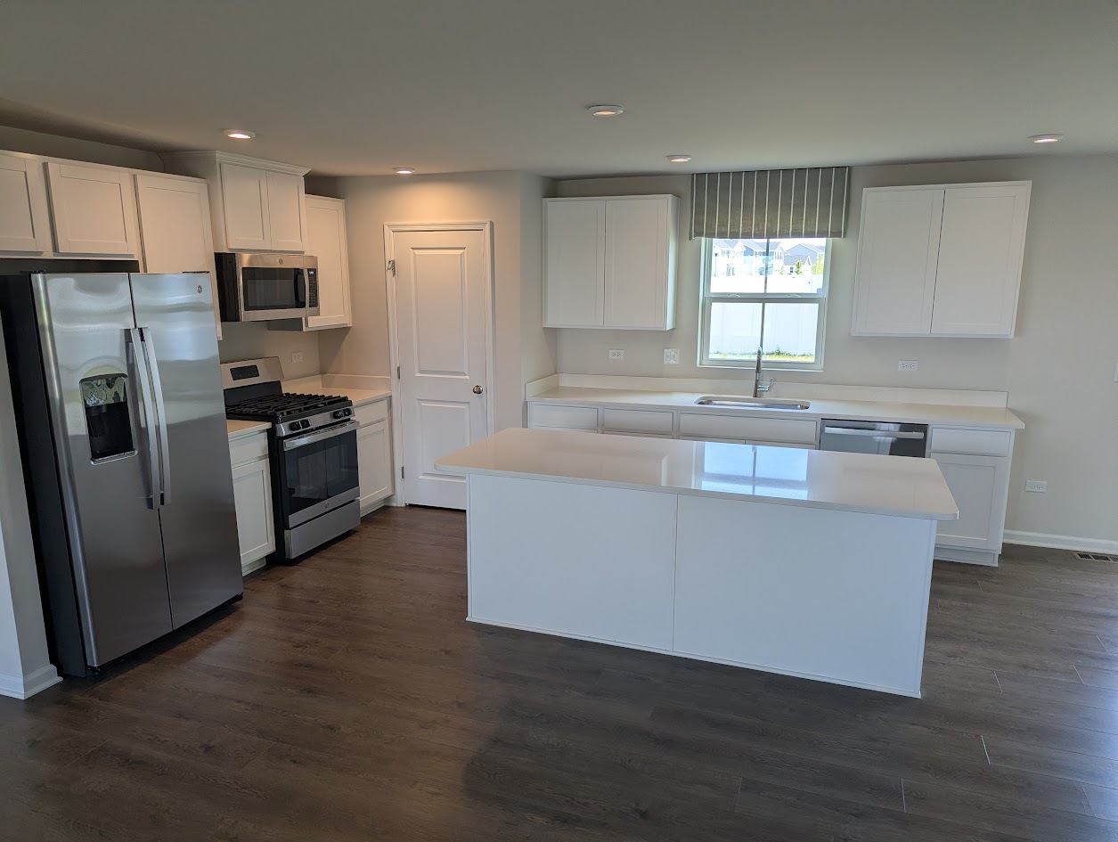
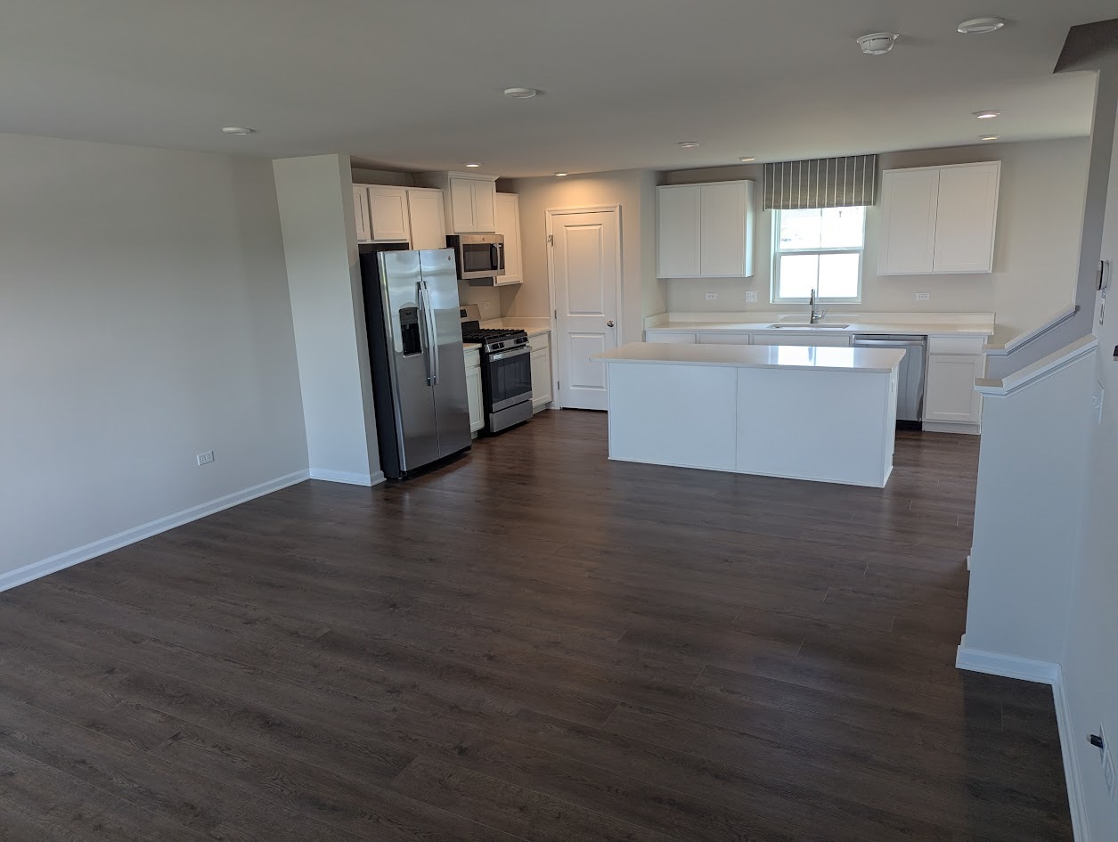
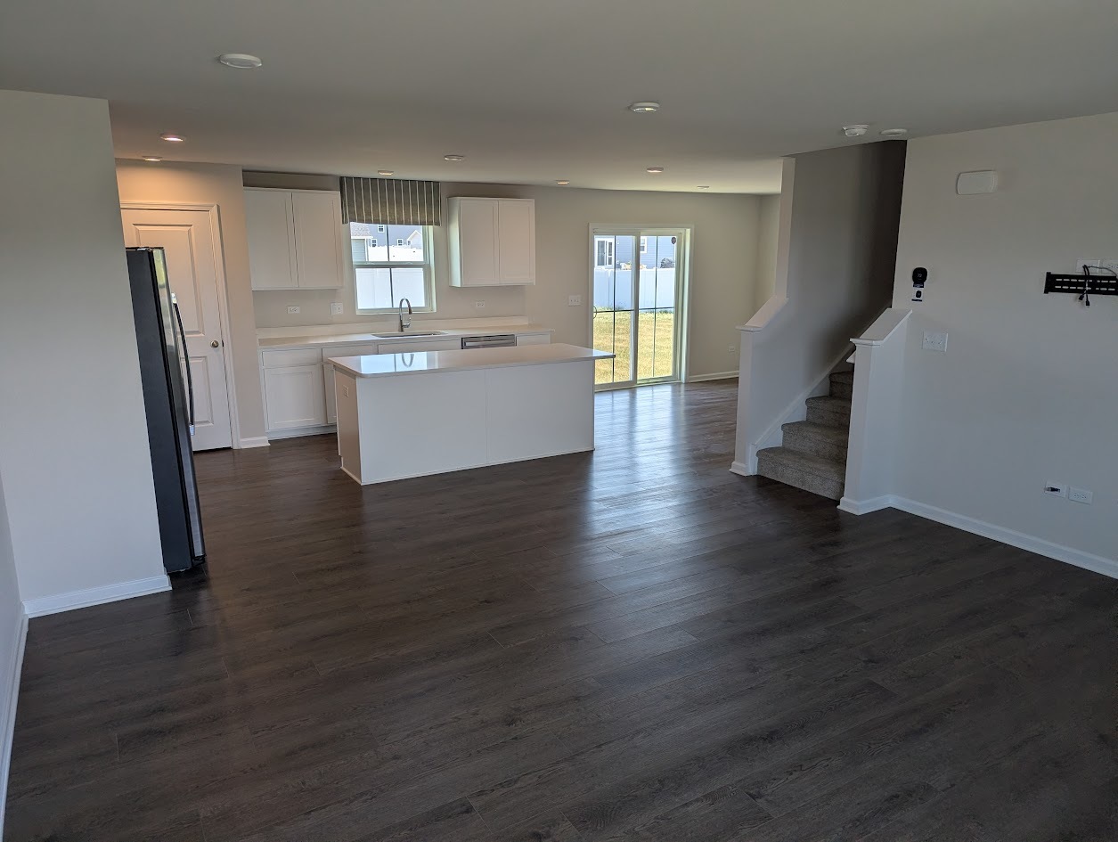
Welcome to The Elder at Prairie Ridge-the only new-home community in Hampshire offering included full basements and 3-car garages. Designed for both comfort and functionality, The Elder features an open-concept layout centered around a spacious great room that seamlessly connects to a gourmet kitchen with a large center island and adjoining dining area-perfect for everyday living and entertaining. A versatile flex room on the main level provides the ideal space for a home office, hobby room, playroom, or whatever suits your lifestyle. Upstairs, three secondary bedrooms provide plenty of room for family and guests, while the luxurious owner's suite serves as a private retreat with a dual-vanity bath and two spacious walk-in closets. Complete with an included full basement and 3-car garage, The Elder offers the extra storage and flexibility today's homeowners are looking for.

Save
Ask
Tour
Hide
Share
Listing Snapshot
Price 
$479,000
Days On Site 
1 Day
Bedrooms 
4
Inside Area (SqFt) 
2,203 sqft
Total Baths 
3
Full Baths 
2
Partial Baths 
1
Lot Size 
N/A
Year Built 
2024
MLS® Number 
12662541
Status 
Active
Property Tax 
$9,166
HOA/Condo/Coop Fees 
$45 monthly
Sq Ft Source 
Builder
Friends & Family
Recent Activity
yesterdayListing updated with changes from the MLS®
yesterdayListing first seen on site
General Features
Attached Garage 
Yes
Garage 
Yes
Garage Spaces 
3
Parking 
AttachedGarage
Parking Spaces 
3
Property Sub Type 
Single Family Residence
Sewer 
Public Sewer
Water Source 
Public
Interior Features
Basement 
UnfinishedFull
Cooling 
Central Air
Heating 
Natural GasForced Air
Bedroom 2 
Dimensions – 12X12Level – Second
Bedroom 3 
Dimensions – 12X10Level – Second
Bedroom 4 
Dimensions – 12X10Level – Second
Dining Room 
Dimensions – 12X12Level – Main
Family Room 
Kitchen 
Dimensions – 16X12Level – MainDescription – Island,Pantry-Closet
Laundry 
Dimensions – 5X5Level – Second
Living Room 
Dimensions – 17X16Level – Main
Loft 
Dimensions – 12X10Level – Second
Master Bedroom 
Dimensions – 16X14Level – Second
Study 
Dimensions – 11X9Level – Main
Save
Ask
Tour
Hide
Share
Exterior Features
Construction Details 
Vinyl Siding
Community Features
Association Dues 
135
HOA Fee Frequency 
Quarterly
MLS Area 
Hampshire / Pingree Grove
School District 
300
Township 
Hampshire
Schools
School District
300
Elementary School
Unknown
Middle School
Unknown
High School
Unknown
Listing Courtesy of MRED as distributed by MLS Grid of Cross County Realty Inc.


Based on information submitted to the MLS GRID as of 2026-05-31 03:43 PM UTC. All data is obtained from various sources and may not have been verified by broker or MLS GRID. Supplied Open House Information is subject to change without notice. All information should be independently reviewed and verified for accuracy. Properties may or may not be listed by the office/agent presenting the information.
Last checked: 2026-05-31 03:43 PM UTC
MRED DMCA Copyright Information Copyright © 2026 Midwest Real Estate Data LLC. All rights reserved.

Neighborhood & Commute
Source: Walkscore
Disclosure: Community information and market data powered by Constellation Data Labs. Information is deemed reliable but not guaranteed.
Save
Ask
Tour
Hide
Share

Compare listings

Compare