Browse New Homes for Sale! (or login & create your own custom searches sent to you daily!)

Save
Ask
Tour
Hide
Share
$419,900
1 Day On Site

7917 W 81st Street
Bridgeview, IL 60455

For Sale|Single Family Residence|Active
3
Beds
2
Total Baths
1
Full Bath
1
Partial Bath
1,510
SqFt
$278
/SqFt
1968
Built
County:
Cook
Listing Courtesy of MRED as distributed by MLS Grid of Charles Rutenberg Realty of IL
Call Now: 847-380-8388
Is this the listing for you? We can help make it yours.
847-380-8388
Upcoming Open Houses
Sun, May 31, 12:00 PM – 2:00 PM
7917 W 81st Street7917 W 81st Street7917 W 81st Street7917 W 81st Street
Save
Ask
Tour
Hide
Share

Mortgage Calculator

Monthly Payment (Est.)

$1,916
Calculator powered by Showcase IDX, a Constellation1 Company. Copyright ©2026 Information is deemed reliable but not guaranteed.

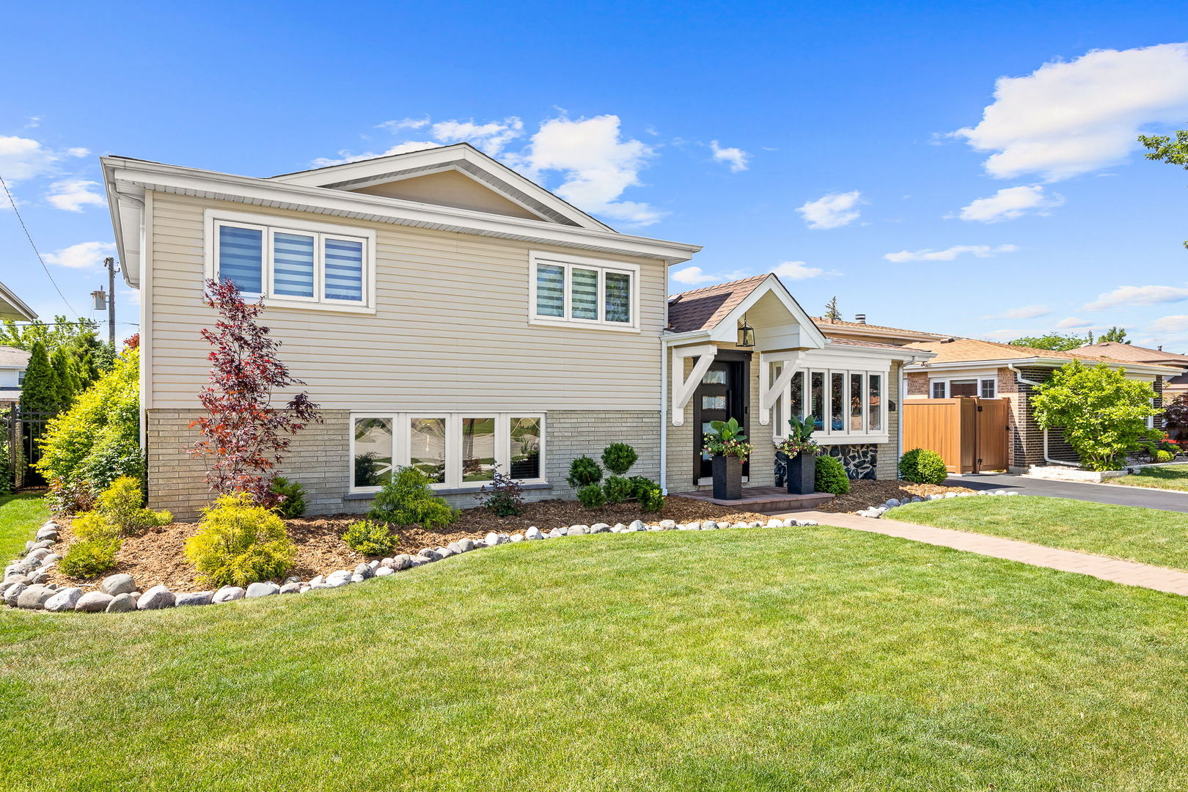
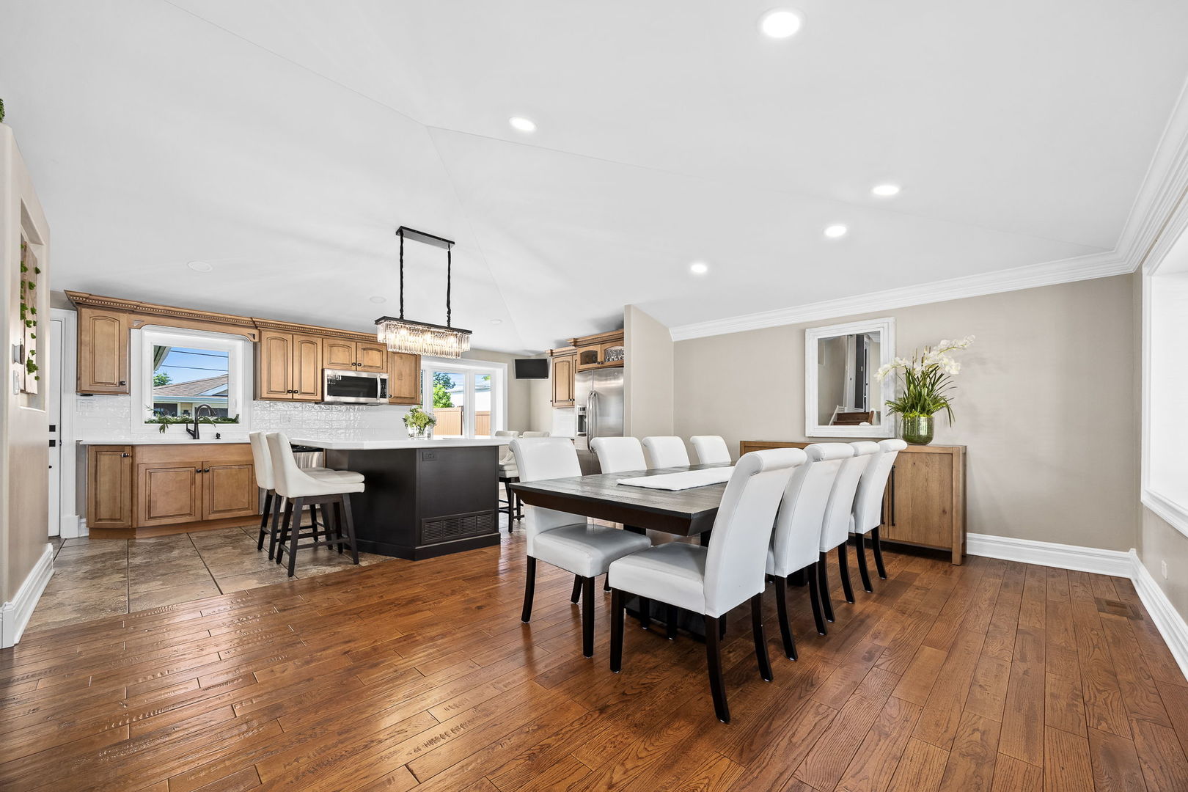
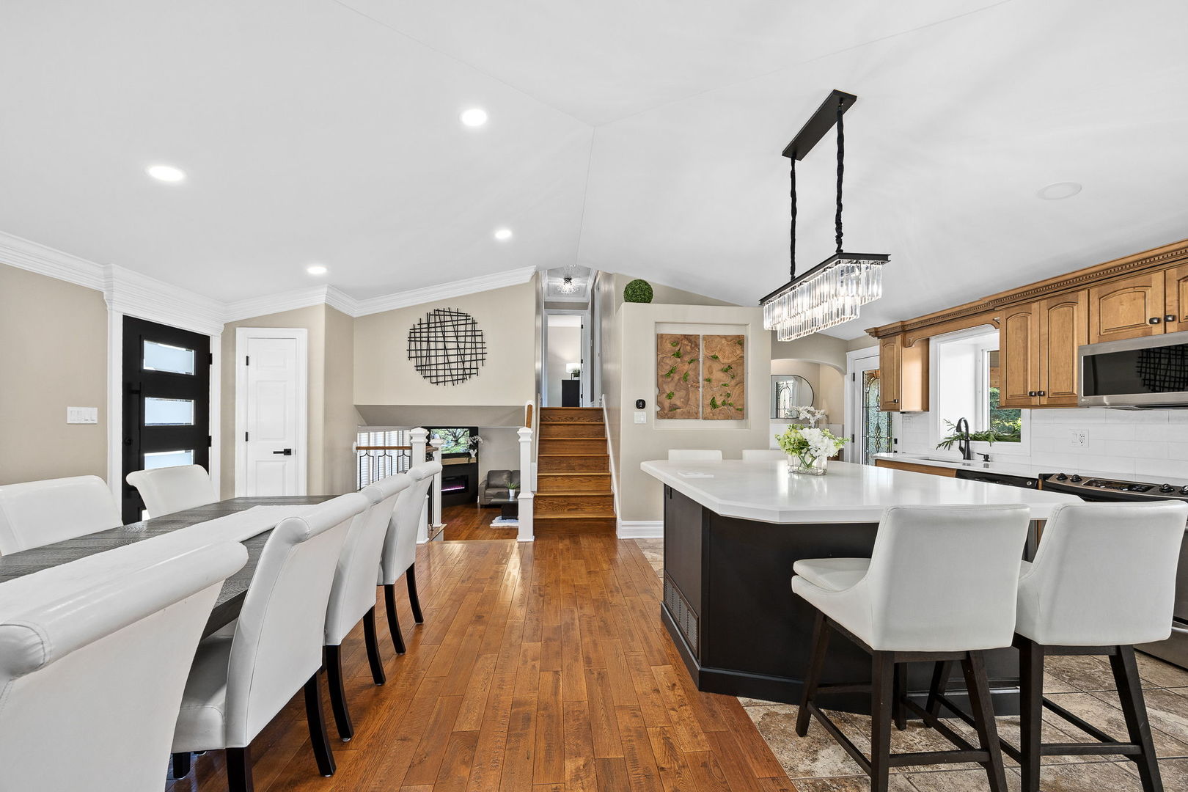
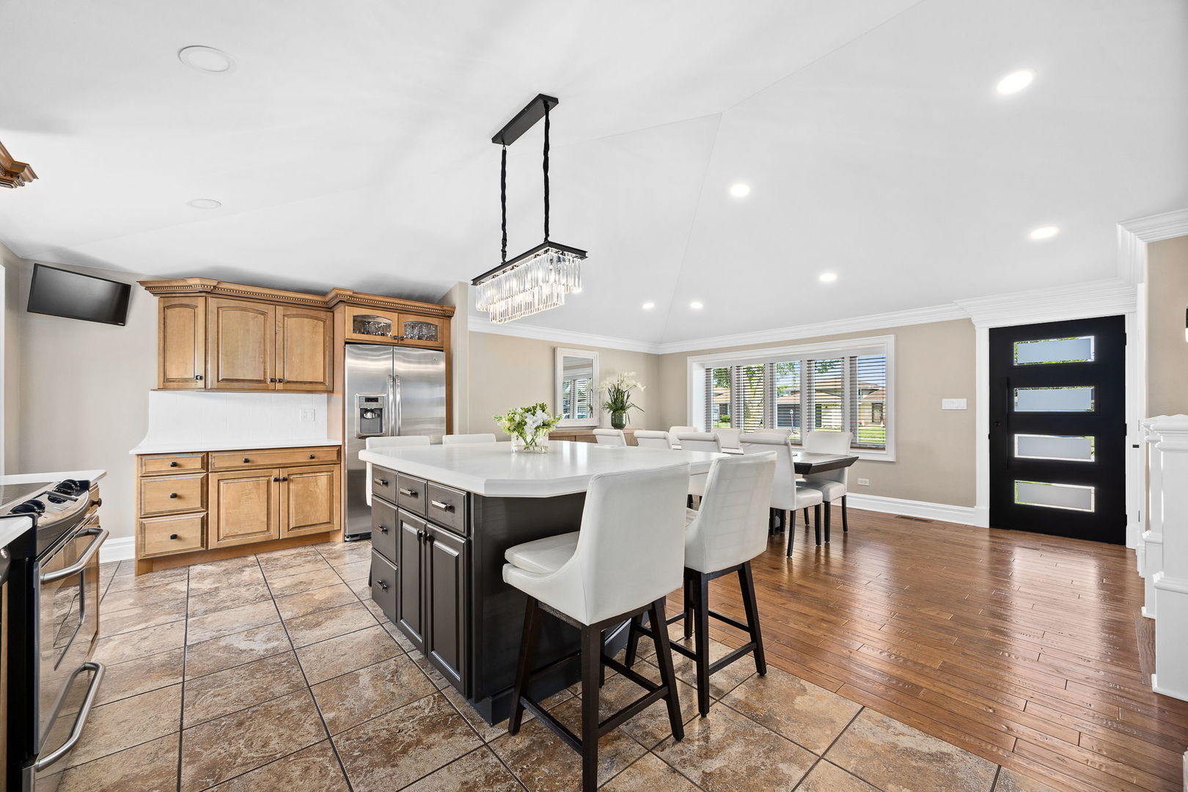
Welcome to this exceptional tri-level home where pride of ownership is evident inside and out! From the moment you arrive, you'll appreciate the outstanding curb appeal, beautifully landscaped yard, and inviting front entrance. Step inside to an impressive open-concept main level featuring dining/living area with gleaming hardwood floors, soaring vaulted ceilings, and abundant natural light. The stunning custom kitchen is designed for both everyday living and entertaining, showcasing wood cabinetry, quartz countertops, ceramic backsplash, oversized island, stainless steel appliances, and ceramic tile floor. The walk-out lower level offers luxury waterproof wood laminate flooring, a warm and inviting family room, and a private office – ideal for working from home or flexible living space. Upstairs you'll find 3 spacious bedrooms and a beautifully updated full bath complete with soaking tub and granite vanity. Convenient main-floor half bath. Enjoy outdoor living in your own private oasis featuring a fenced backyard, paver brick patio, and gorgeous covered pergola – perfect for entertaining, relaxing, or making lifelong memories. Oversized 2 car garage, roof ( only 5 yrs old), new tankless water heater and much more! Excellent location close to parks, shopping, restaurants, schools, and transportation. Truly move-in ready – this is more than a house… it's the place to call home !

Save
Ask
Tour
Hide
Share
Listing Snapshot
Price 
$419,900
Days On Site 
1 Day
Bedrooms 
3
Inside Area (SqFt) 
1,510 sqft
Total Baths 
2
Full Baths 
1
Partial Baths 
1
Lot Size 
0.175 Acres
Year Built 
1968
MLS® Number 
12662676
Status 
Active
Property Tax 
$8,518
HOA/Condo/Coop Fees 
N/A
Sq Ft Source 
Plans
Friends & Family
Recent Activity
yesterdayListing updated with changes from the MLS®
yesterdayListing first seen on site
General Features
Acres 
0.175
Garage 
Yes
Garage Spaces 
2.5
Parking 
AsphaltGarage Door OpenerDetachedGarage
Parking Spaces 
2.5
Property Sub Type 
Single Family Residence
Sewer 
Public Sewer
Water Source 
Public
Interior Features
Appliances 
RangeMicrowaveDishwasherRefrigeratorWasherDryerDisposalStainless Steel Appliance(s)Humidifier
Basement 
Sump PumpCrawl Space
Cooling 
Ceiling Fan(s)Central Air
Flooring 
HardwoodLaminate
Heating 
Natural GasForced Air
Interior 
Vaulted Ceiling(s)Open Floorplan
Laundry Features 
Laundry Closet
Window Features 
ScreensBay Window(s)Blinds
Bedroom 2 
Dimensions – 10X13Level – Second
Bedroom 3 
Dimensions – 10X11Level – Second
Bedroom 4 
Dining Room 
Dimensions – COMBOLevel – Main
Family Room 
Dimensions – 12X22Level – Lower
Kitchen 
Dimensions – 13X17Level – MainDescription – Island,Updated Kitchen
Laundry 
Level – Lower
Living Room 
Dimensions – 10X20Level – Main
Master Bedroom 
Dimensions – 9X14Level – Second
Office 
Dimensions – 10X16Level – Lower
Save
Ask
Tour
Hide
Share
Exterior Features
Construction Details 
Vinyl SidingBrick Veneer
Exterior 
Other
Fencing 
Fenced
Other Structures 
Pergola
Patio And Porch 
Patio
Windows/Doors 
ScreensBay Window(s)Blinds
Community Features
Community Features 
CurbsSidewalksStreet Lights
MLS Area 
Bridgeview
School District 
Argo Community High School
Township 
Lyons
Schools
School District
Argo Community High School
Elementary School
Unknown
Middle School
Unknown
High School
Argo Community High School
Listing Courtesy of MRED as distributed by MLS Grid of Charles Rutenberg Realty of IL


Based on information submitted to the MLS GRID as of 2026-05-31 02:46 PM UTC. All data is obtained from various sources and may not have been verified by broker or MLS GRID. Supplied Open House Information is subject to change without notice. All information should be independently reviewed and verified for accuracy. Properties may or may not be listed by the office/agent presenting the information.
Last checked: 2026-05-31 02:46 PM UTC
MRED DMCA Copyright Information Copyright © 2026 Midwest Real Estate Data LLC. All rights reserved.

Neighborhood & Commute
Source: Walkscore
Disclosure: Community information and market data powered by Constellation Data Labs. Information is deemed reliable but not guaranteed.
Save
Ask
Tour
Hide
Share

Compare listings

Compare