
Browse New Homes for Sale! (or login & create your own custom searches sent to you daily!)
12437 Portrush LaneLemont, IL 60439
Mortgage Calculator
Monthly Payment (Est.)
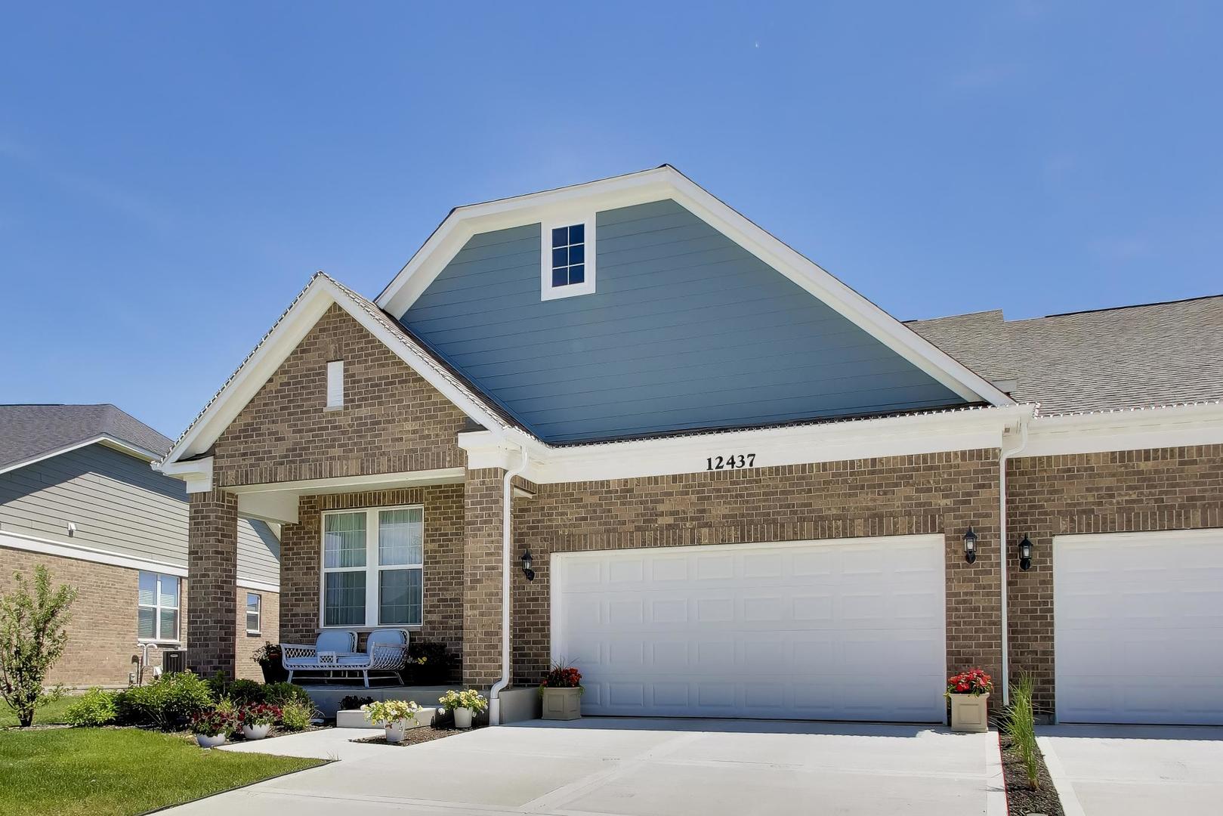
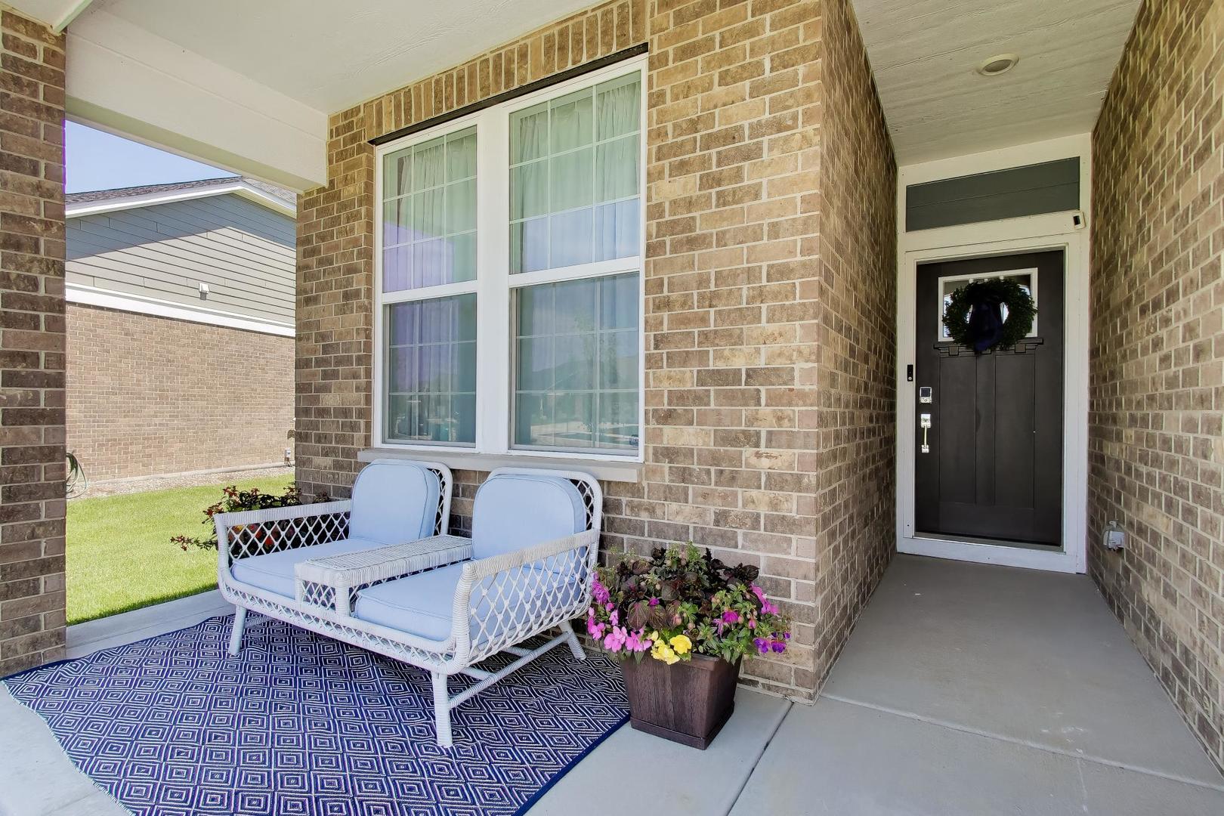
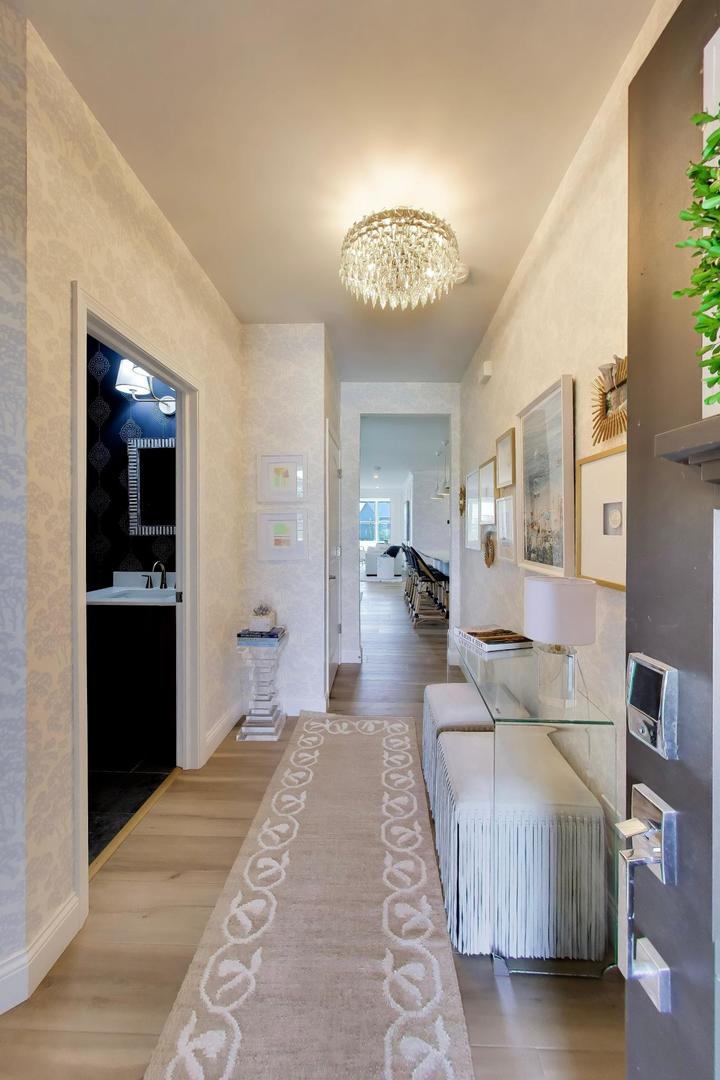
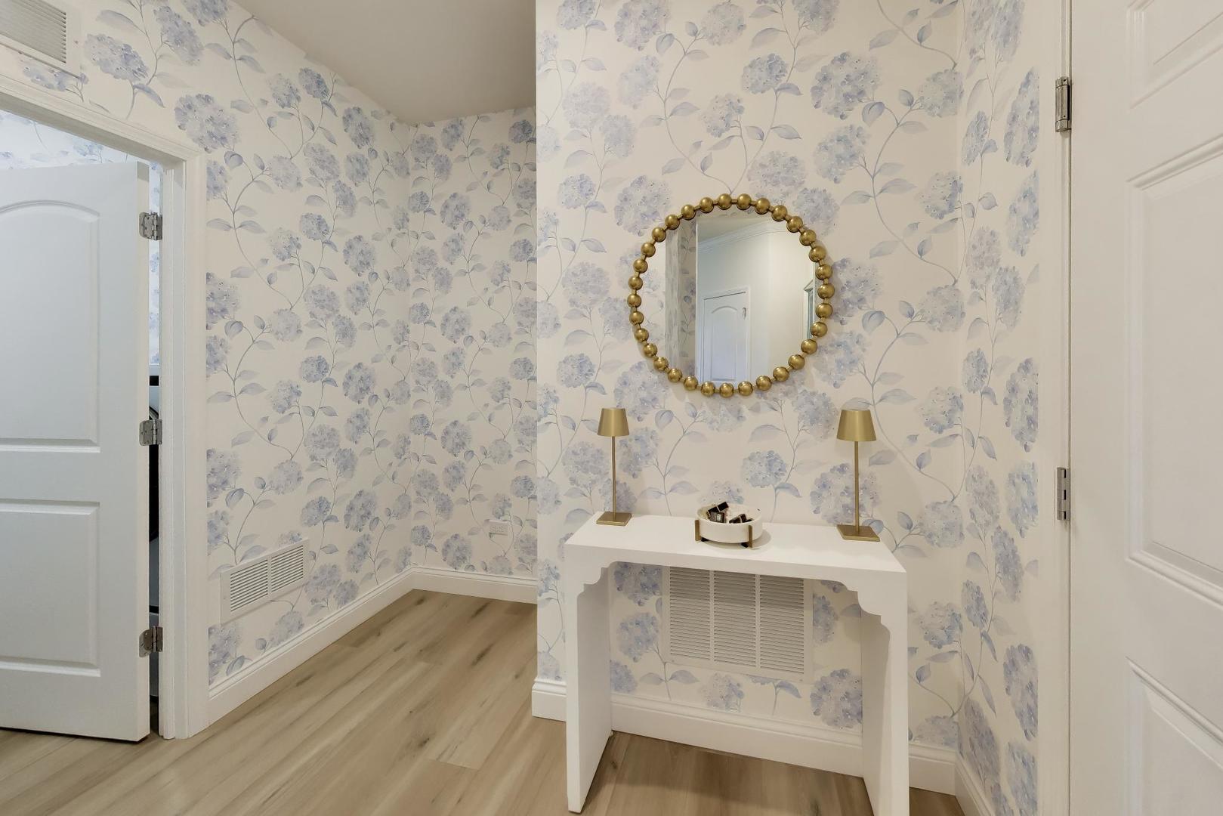
$3,080Over $200,000 in upgrades, shows like a model, professionally upgraded by one of the best designers in Chicago. Most furniture is designer and brand new; possible to buy partial or fully furnished for additional $. Enjoy the ease and convenience of one-level living in this beautifully appointed ranch townhome featuring designer finishes throughout and 2 car garage. The stunning gourmet kitchen is a chef's dream, showcasing custom cabinetry with both white and navy, quartz countertops, a center island, pantry, 3 upgraded lighting fixtures, and state-of-the-art stainless steel appliances, gold Moen faucet and soap dispenser. The luxurious primary suite offers an oversized walk-in closet and a spa-inspired bath complete with a dual vanity, linen closet, Kohler toilet, upgraded hardware, separate shower, wallpaper and new mirrors/lighting. 2nd bath brand new marble flooring, new RL inspired vanity, Serena and Lily wallpaper, Serena and Lily lighting, Toto toilet, new Kohler hardware. Relax by the new custom-made cozy built-in fireplace featuring hidden TV storage, or unwind in the sunroom enhanced with elegant wainscoting/wallpaper, crown molding, and overlooking the pond. Additional upgrades include crown molding in LR, Dining, entry and kitchen, upgraded 5 inch baseboard throughout, custom paint throughout, designer wallpaper in the entry, bathrooms, and sunroom, and professionally very detailed organized storage systems in 5 closets, including the pantry. Even more improvements include a new high-end LG refrigerator, new LG washer and dryer (all included), new front and rear landscaping, epoxy-coated garage flooring, full garage paint, a backup generator, and home water filtration system. Gorgeous laundry and mud room area with Serena and Lily wallpaper, counter, cabinets and sink added in. Every door has also been upgraded. Interior front entry door custom painted. Lastly, unfinished basement with rough in for a bathroom; excellent storage, if you are moving from a large home there is no shortage of storage space. Neatly organized, custom basement floor primed and painted. Basement landing has been tiled and stairs painted. Fine attention to every detail, seller travels a lot so very lightly lived in. Highly sought-after school districts. ADT has been installed throughout the home, just switch to your name. Ideally located in highly desirable Lemont, just minutes from I-355 and I-55 and within 30 minutes of Midway and O'Hare airports. Enjoy easy access to world-class golf at Cog Hill and Ruffled Feathers Golf Club, as well as award-winning Lemont High School. Exclusions: All light fixtures except those in the kitchen and primary bedroom; LR sconces; mirror in 2nd bath. Agent Owned.
| 14 hours ago | Listing updated with changes from the MLS® | |
| yesterday | Listing first seen on site |

Based on information submitted to the MLS GRID as of 2026-05-31 12:47 PM UTC. All data is obtained from various sources and may not have been verified by broker or MLS GRID. Supplied Open House Information is subject to change without notice. All information should be independently reviewed and verified for accuracy. Properties may or may not be listed by the office/agent presenting the information.
Last checked: 2026-05-31 12:47 PM UTC
MRED DMCA Copyright Information Copyright © 2026 Midwest Real Estate Data LLC. All rights reserved.
Did you know? You can invite friends and family to your search. They can join your search, rate and discuss listings with you.