Browse New Homes for Sale! (or login & create your own custom searches sent to you daily!)

Save
Ask
Tour
Hide
Share
$339,900
New Listing

8703 Cashel Lane
Tinley Park, IL 60487

For Sale|Townhouse|Active
2
Beds
3
Total Baths
2
Full Baths
1
Partial Bath
1,977
SqFt
$172
/SqFt
2001
Built
Subdivision:
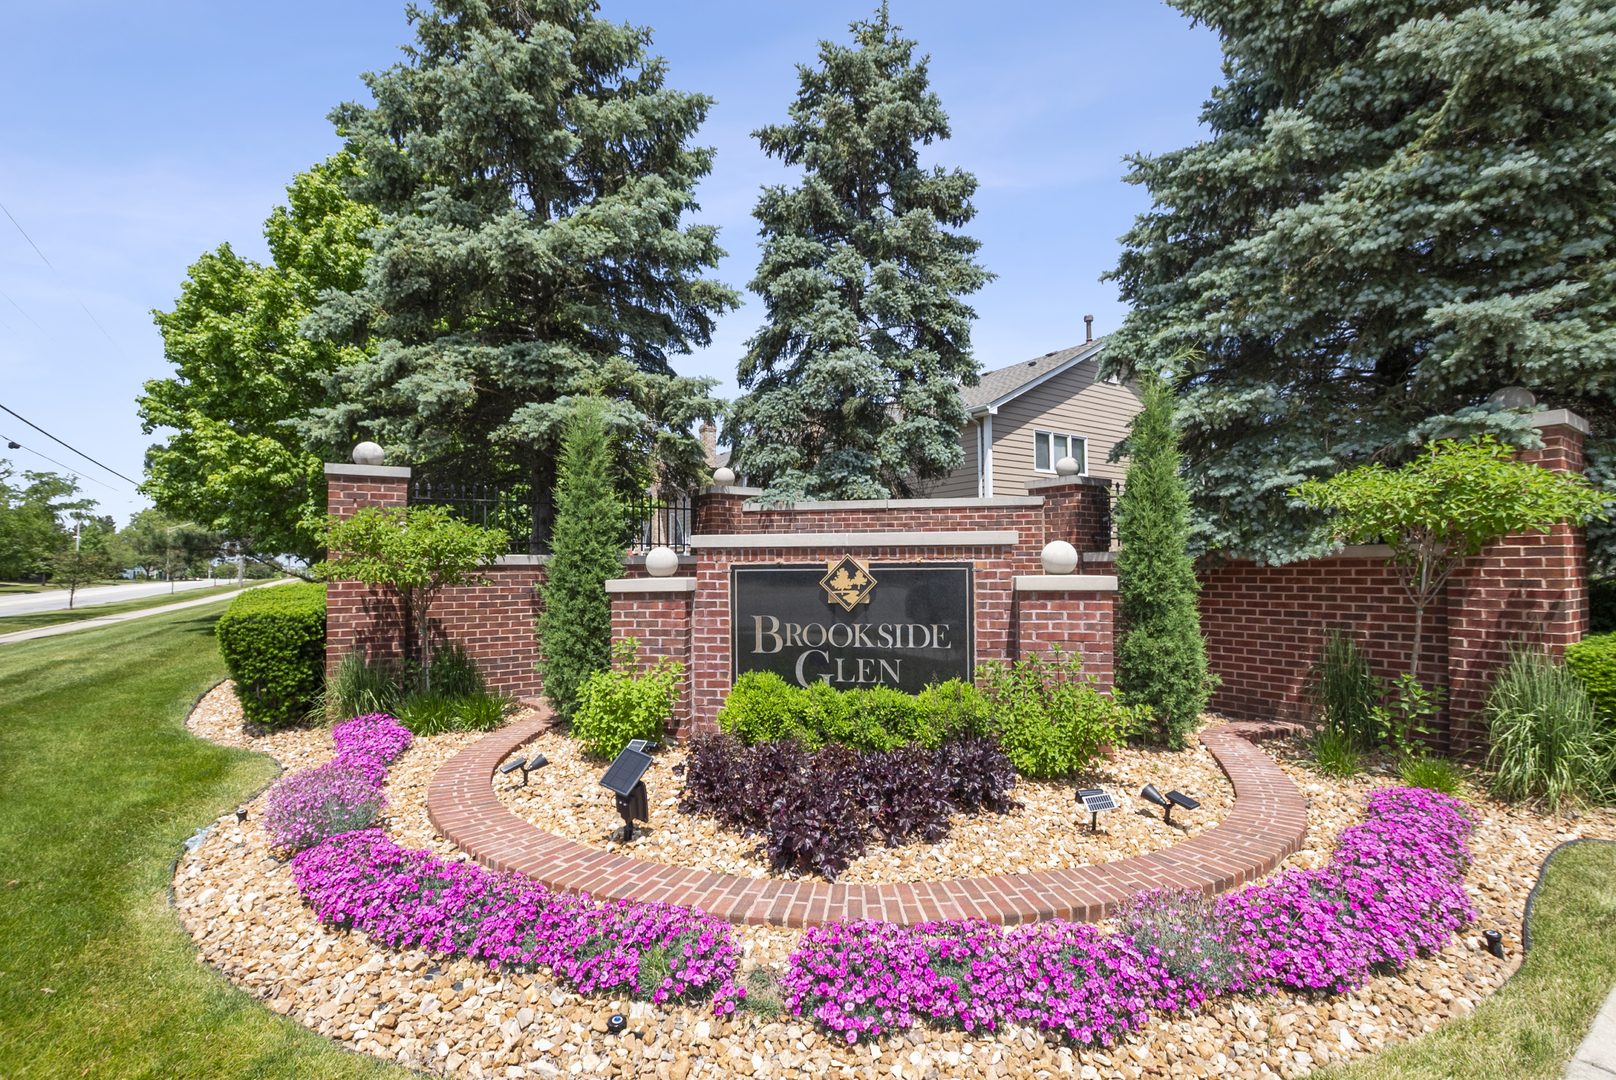
Brookside Glen
County:
Will
Listing Courtesy of MRED as distributed by MLS Grid of @properties Christie’s International Real Estate
Call Now: 847-380-8388
Is this the listing for you? We can help make it yours.
847-380-8388
8703 Cashel Lane8703 Cashel Lane8703 Cashel Lane8703 Cashel Lane
Save
Ask
Tour
Hide
Share

Mortgage Calculator

Monthly Payment (Est.)

$1,551
Calculator powered by Showcase IDX, a Constellation1 Company. Copyright ©2026 Information is deemed reliable but not guaranteed.

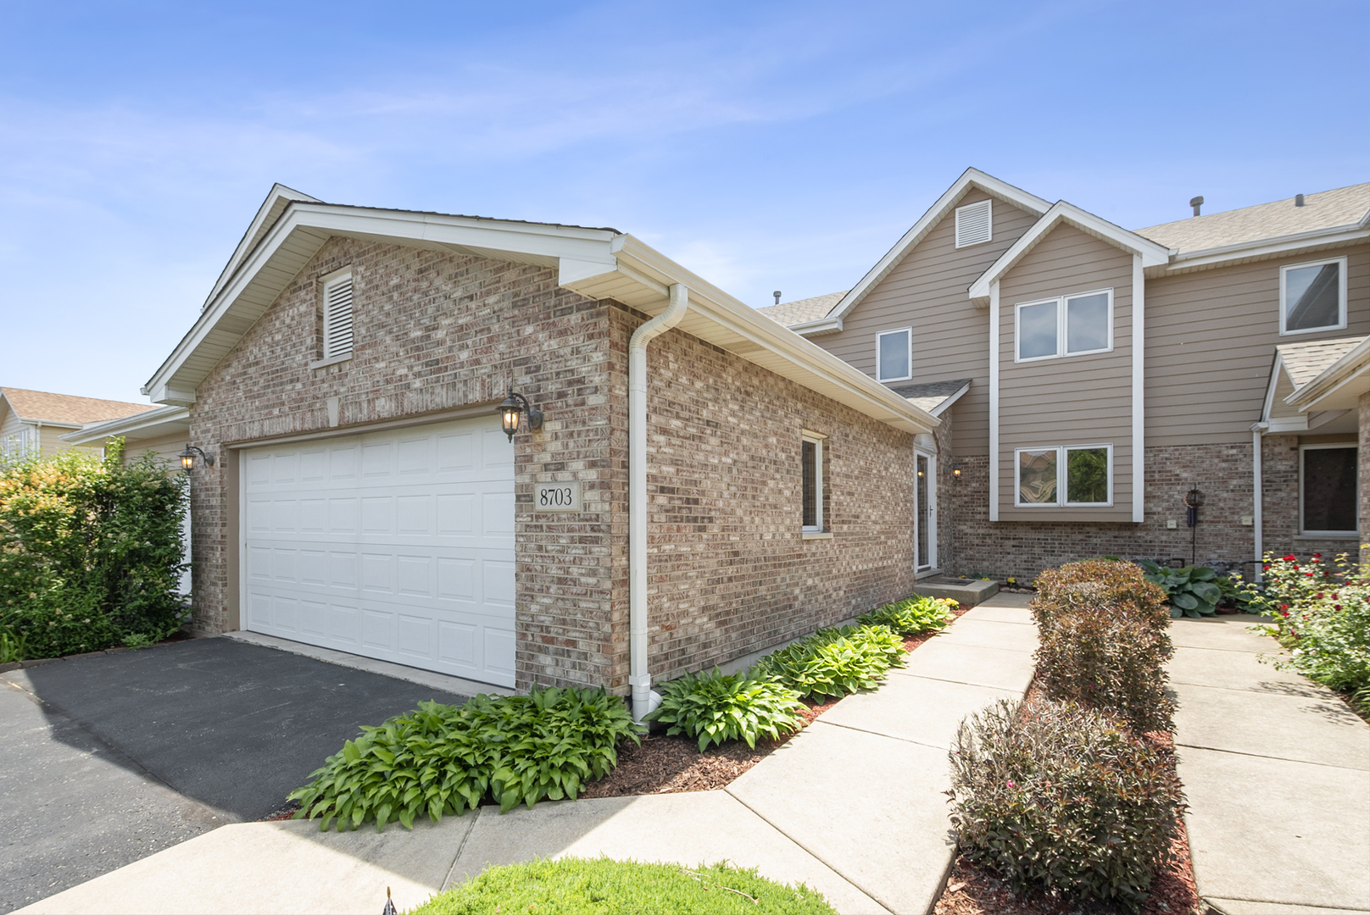
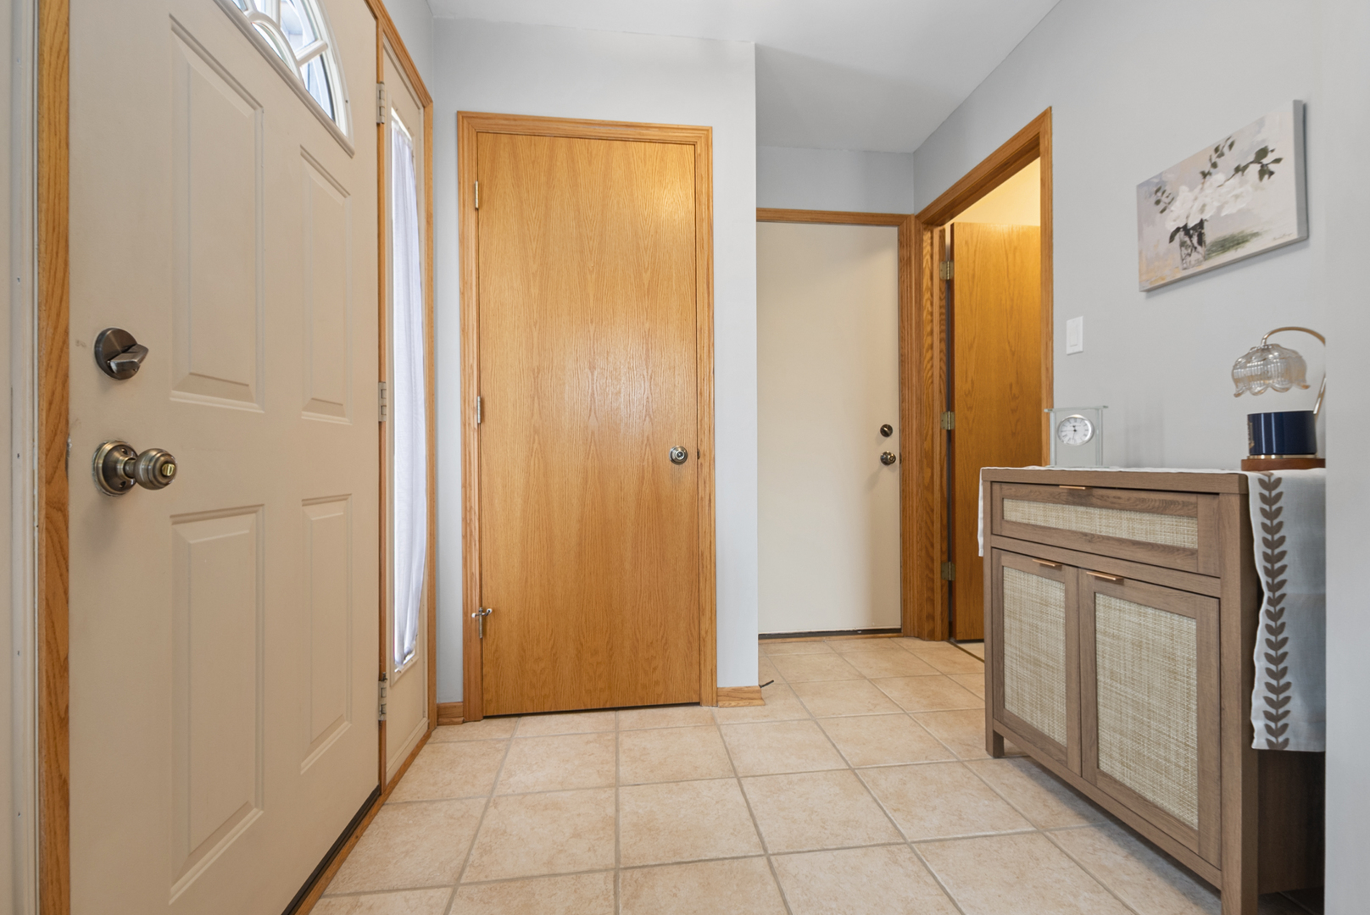
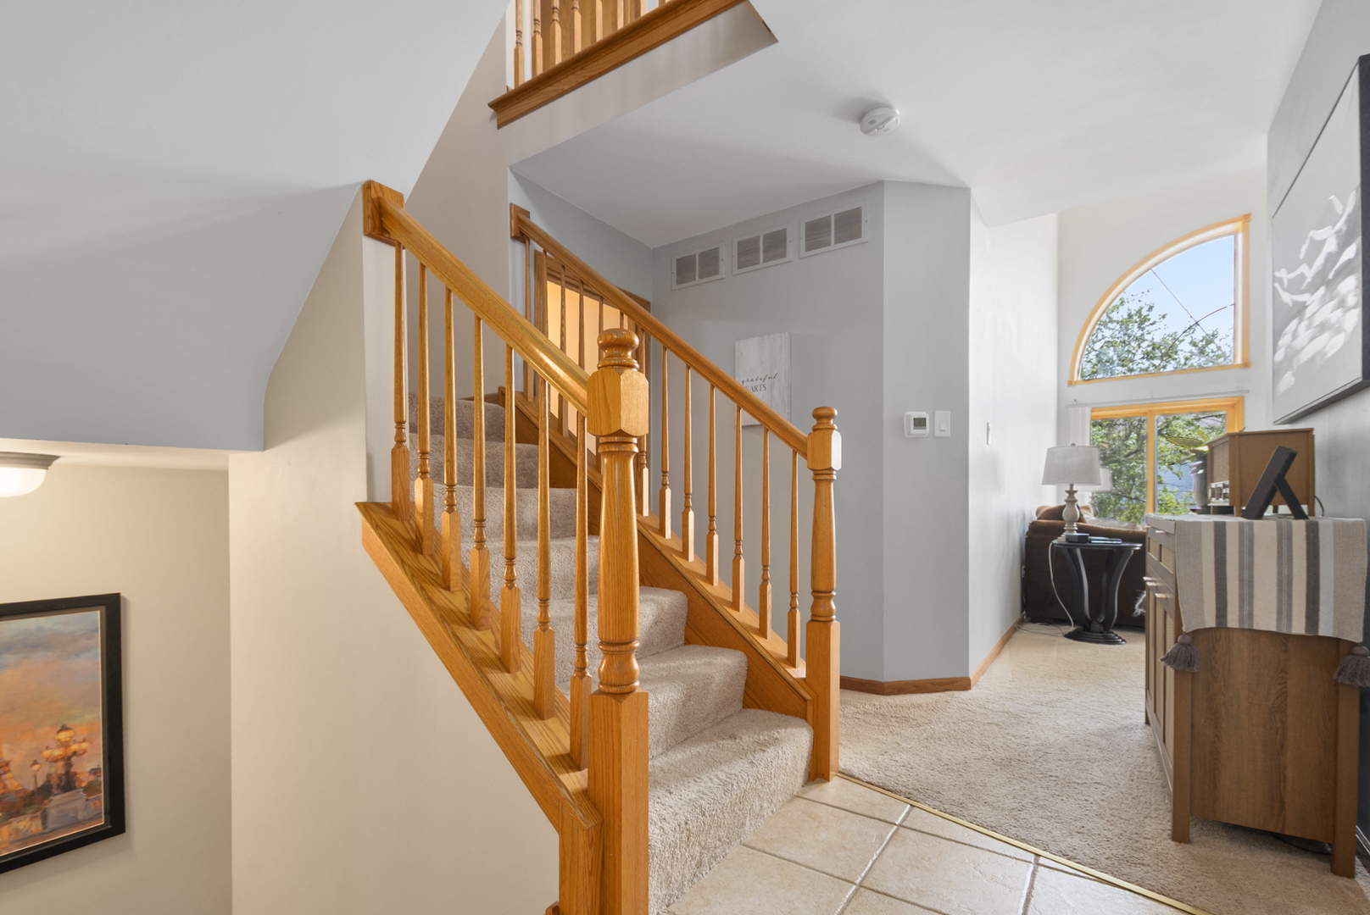
Welcome to this beautiful two-story townhome in the sought after Brookside Glen subdivision. Notable upgrades include the new roof in 2019, new furnace and AC in 2019, new water heater in 2025, and new stainless steel kitchen appliances in 2023. Step inside and immediately notice the freshly painted interior, welcoming foyer, and desirable open layout. The impressive living room features dramatic two-story ceilings, two sliding doors with access to the concrete patio, and flows seamlessly into the kitchen. The spacious eat-in kitchen is designed for everyday convenience and gatherings, featuring ceramic tile flooring, beautiful stainless steel appliances, solid wood cabinets, pantry, and plenty of countertop space. The primary suite is a true retreat with a walk-in closet, beautiful private bath complete with a double sink vanity area, soaking tub, seperate shower, and new skylight in 2024. The main level laundry room is equipped with a newer washer and dryer (2023), utility sink, and cabinets for added convenience. The main level also offers a well-appointed powder room. Upstairs you will find a sprawling loft overlooking the living room. Perfect space for an office, reading nook, or hobby area. The second bedroom features a ceiling fan, shared full bathroom, and large walk in closet. The full unfinished basement offers endless possibilities-expand your living space, create a home gym, workshop, or simply enjoy the abundant storage. The basement also includes a battery backup for the sump pump and added electrical ran 150 feet. Two car attached garage. Outside, the professionally landscaped grounds enhance the home's curb appeal. Enjoy relaxing or entertaining on the concrete patio. Located near shopping, dining, and the expressway. Truly a must-see townhome that stands out with its natural light, thoughtful upgrades, and exceptional care.

Save
Ask
Tour
Hide
Share
Listing Snapshot
Price 
$339,900
Days On Site 
0 Days
Bedrooms 
2
Inside Area (SqFt) 
1,977 sqft
Total Baths 
3
Full Baths 
2
Partial Baths 
1
Lot Size 
N/A
Year Built 
2001
MLS® Number 
12662692
Status 
Active
Property Tax 
$8,846.64
HOA/Condo/Coop Fees 
$220 monthly
Sq Ft Source 
Assessor
Friends & Family
Recent Activity
6 hours agoListing updated with changes from the MLS®
22 hours agoListing first seen on site
General Features
Attached Garage 
Yes
Foundation 
Concrete Perimeter
Garage 
Yes
Garage Spaces 
2
Number Of Stories 
2
Parking 
AsphaltGarage Door OpenerAttachedGarage
Parking Spaces 
2
Pets 
Cats OKDogs OK
Property Sub Type 
Townhouse
Sewer 
Public Sewer
Water Source 
Public
Interior Features
Appliances 
RangeMicrowaveDishwasherRefrigeratorWasherDryerStainless Steel Appliance(s)
Basement 
Sump PumpUnfinishedFull
Cooling 
Ceiling Fan(s)Central Air
Electric 
Circuit Breakers200+ Amp Service
Heating 
Natural GasForced Air
Interior 
Walk-In Closet(s)Entrance FoyerCathedral Ceiling(s)
Laundry Features 
Main LevelIn UnitSink
Window Features 
ScreensSkylight(s)
Bedroom 2 
Dimensions – 15X13Level – Second
Bedroom 3 
Bedroom 4 
Dining Room 
Family Room 
Foyer 
Dimensions – 7X10Level – Main
Kitchen 
Dimensions – 13X12Level – MainDescription – Eating Area-Table Space,Pantry-Closet
Laundry 
Dimensions – 6X5Level – Main
Living Room 
Dimensions – 17X17Level – Main
Loft 
Dimensions – 18X13Level – Second
Master Bedroom 
Dimensions – 15X14Level – Main
Walk In Closet 
Dimensions – 8X4Level – Main
Save
Ask
Tour
Hide
Share
Exterior Features
Construction Details 
BrickCedar
Lot Features 
Landscaped
Patio And Porch 
Patio
Roof 
Asphalt
Windows/Doors 
ScreensSkylight(s)
Community Features
Association Dues 
220
HOA Fee Frequency 
Monthly
MLS Area 
Tinley Park
School District 
Lincoln-Way East High School
Township 
Frankfort
Schools
School District
Lincoln-Way East High School
Elementary School
Unknown
Middle School
Unknown
High School
Lincoln-Way East High School
Listing Courtesy of MRED as distributed by MLS Grid of @properties Christie’s International Real Estate


Based on information submitted to the MLS GRID as of 2026-05-31 02:57 PM UTC. All data is obtained from various sources and may not have been verified by broker or MLS GRID. Supplied Open House Information is subject to change without notice. All information should be independently reviewed and verified for accuracy. Properties may or may not be listed by the office/agent presenting the information.
Last checked: 2026-05-31 02:57 PM UTC
MRED DMCA Copyright Information Copyright © 2026 Midwest Real Estate Data LLC. All rights reserved.

Neighborhood & Commute
Source: Walkscore
Disclosure: Community information and market data powered by Constellation Data Labs. Information is deemed reliable but not guaranteed.
Save
Ask
Tour
Hide
Share

Compare listings

Compare