
Browse New Homes for Sale! (or login & create your own custom searches sent to you daily!)
1 Renaissance Place 720Palatine, IL 60067
Mortgage Calculator
Monthly Payment (Est.)
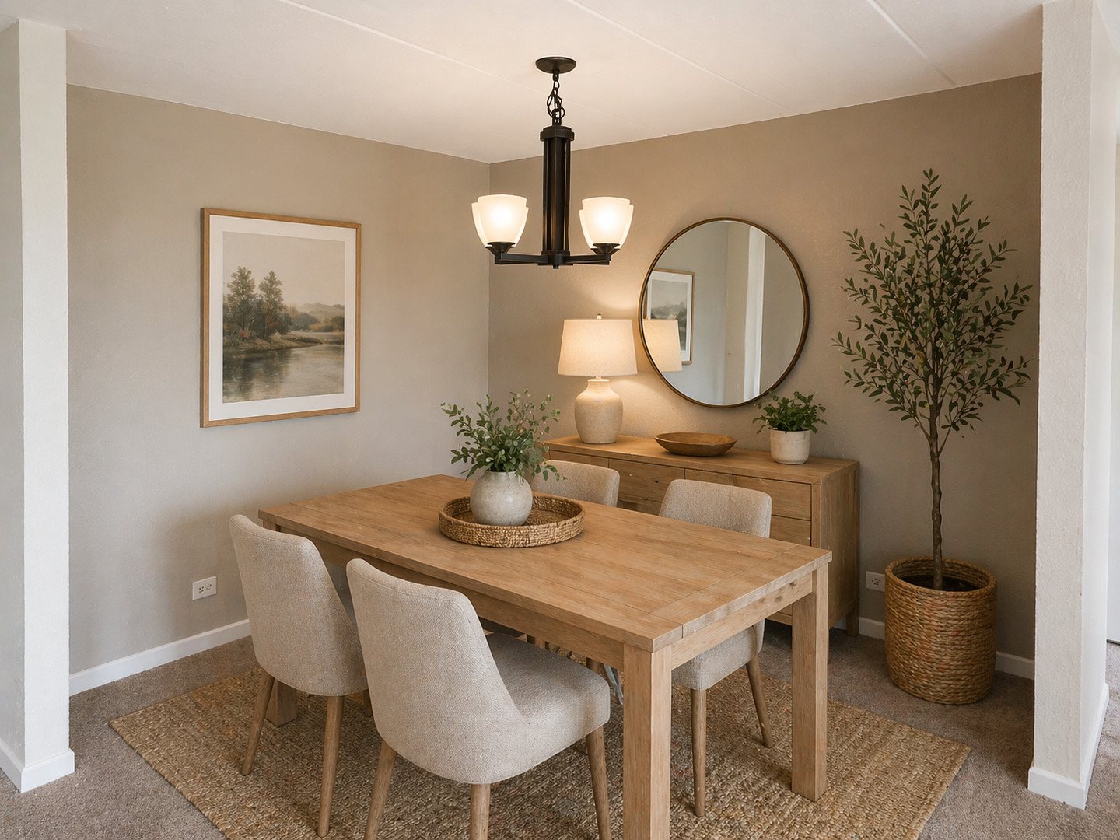
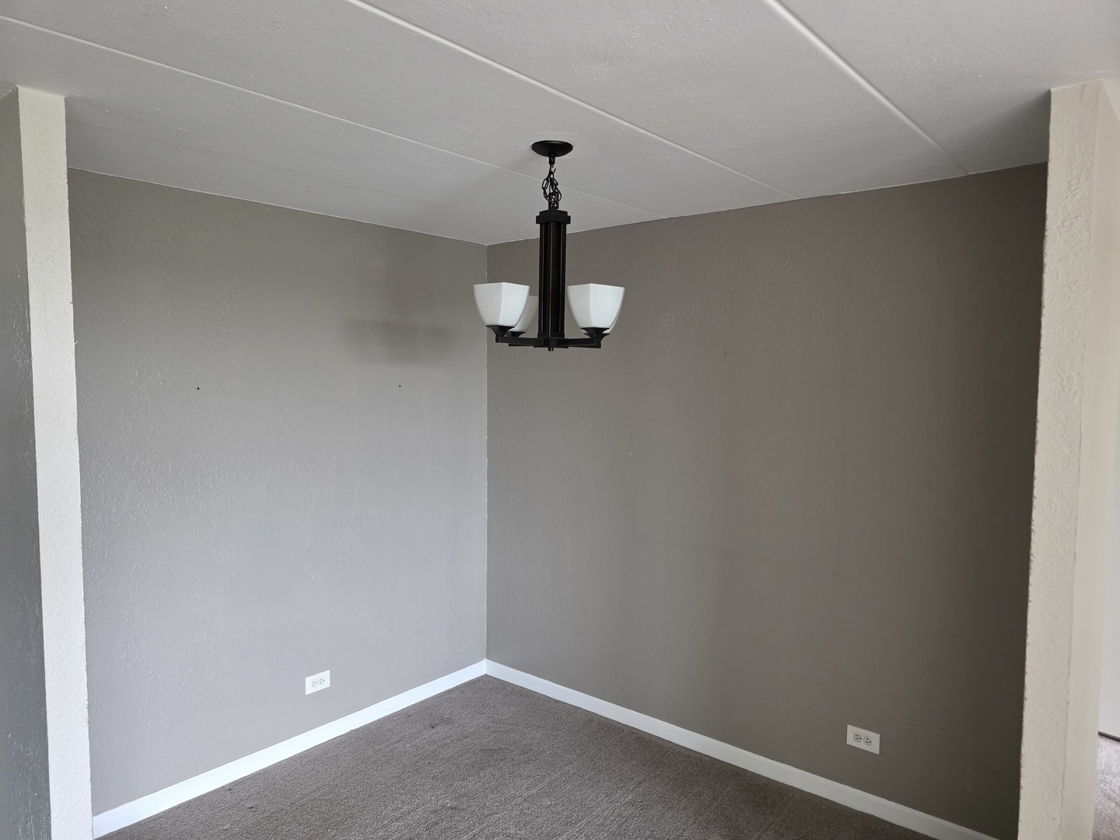
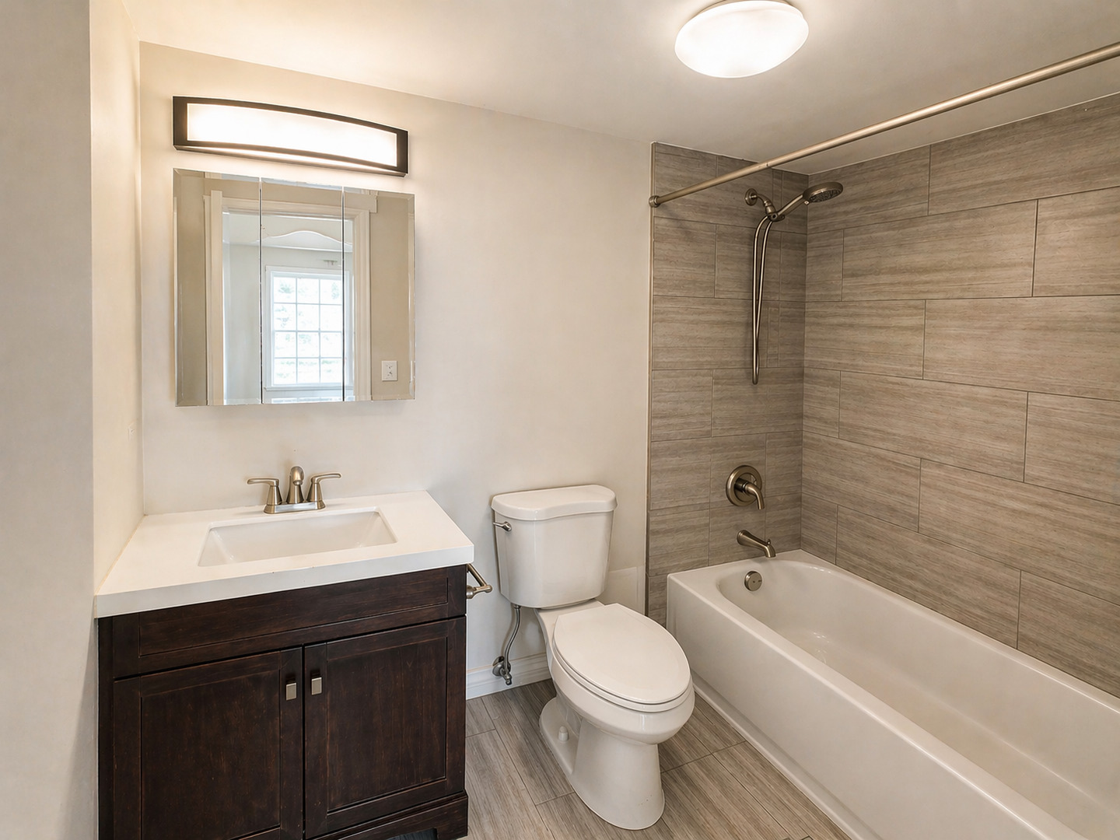
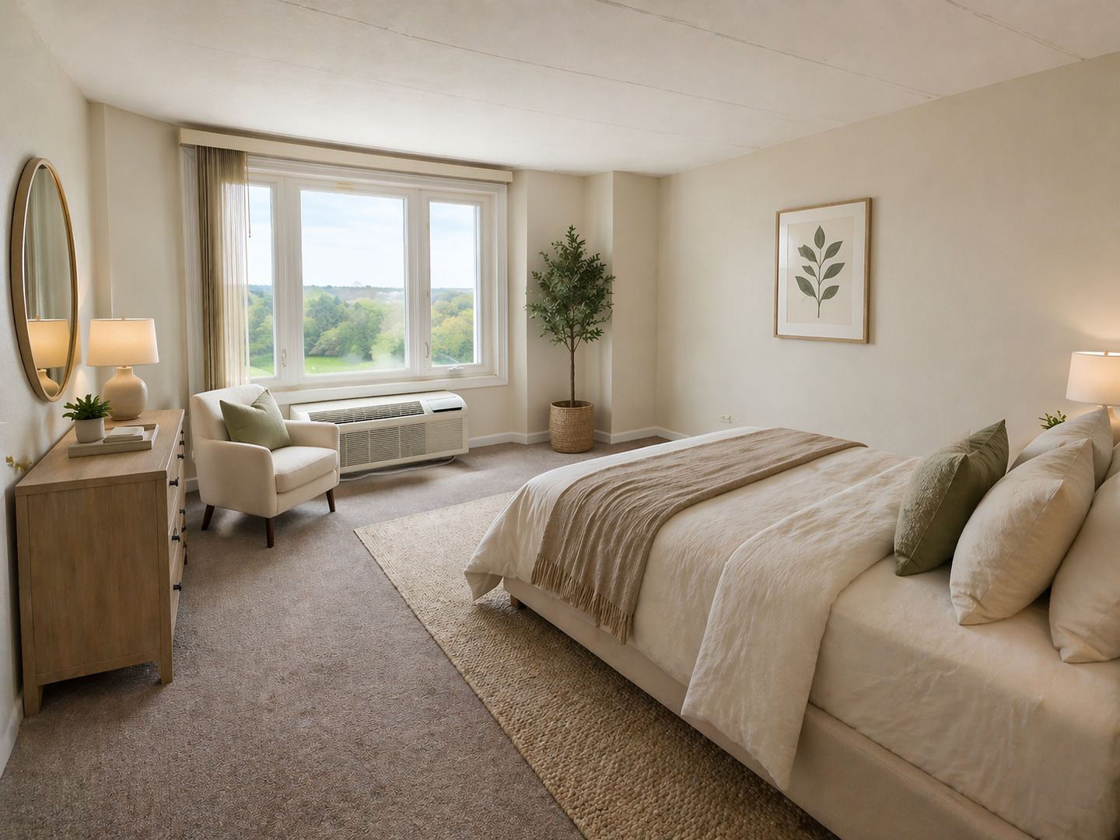
$684Beautifully updated 1-bedroom, 1-bath condo offering bright, open living with stunning views and modern finishes throughout. this home is filled with natural light and showcases peaceful tree-top views from a desirable mid to upper floor. The spacious living and dining areas flow seamlessly, creating an inviting layout perfect for both everyday living and entertaining. The updated kitchen features ample cabinetry, and a double sink-blending style and functionality. The generously sized bedroom offers large windows and great natural light, while the updated bathroom includes full tile, a soaking tub/shower combo, and excellent vanity storage. Additional upgrades include newer windows, updated electrical, and newer heating and air conditioning units for year-round comfort. Enjoy full-service, resort-style amenities including a 24-hour doorman, outdoor pool, state-of-the-art fitness center, sauna, library, party and game rooms, outdoor grilling area, receiving room, and on-site management. Laundry is conveniently located on alternating floors, and the building is both cat-friendly and investor-friendly. Ideally located just steps from the award-winning Palatine Library, Mariano's, Starbucks, Metra train, walking and biking trails, and a variety of dining and shopping options-this is the perfect blend of convenience, comfort, and lifestyle.
| 6 hours ago | Listing updated with changes from the MLS® | |
| yesterday | Listing first seen on site |

Based on information submitted to the MLS GRID as of 2026-05-31 03:43 PM UTC. All data is obtained from various sources and may not have been verified by broker or MLS GRID. Supplied Open House Information is subject to change without notice. All information should be independently reviewed and verified for accuracy. Properties may or may not be listed by the office/agent presenting the information.
Last checked: 2026-05-31 03:43 PM UTC
MRED DMCA Copyright Information Copyright © 2026 Midwest Real Estate Data LLC. All rights reserved.