
Browse New Homes for Sale! (or login & create your own custom searches sent to you daily!)
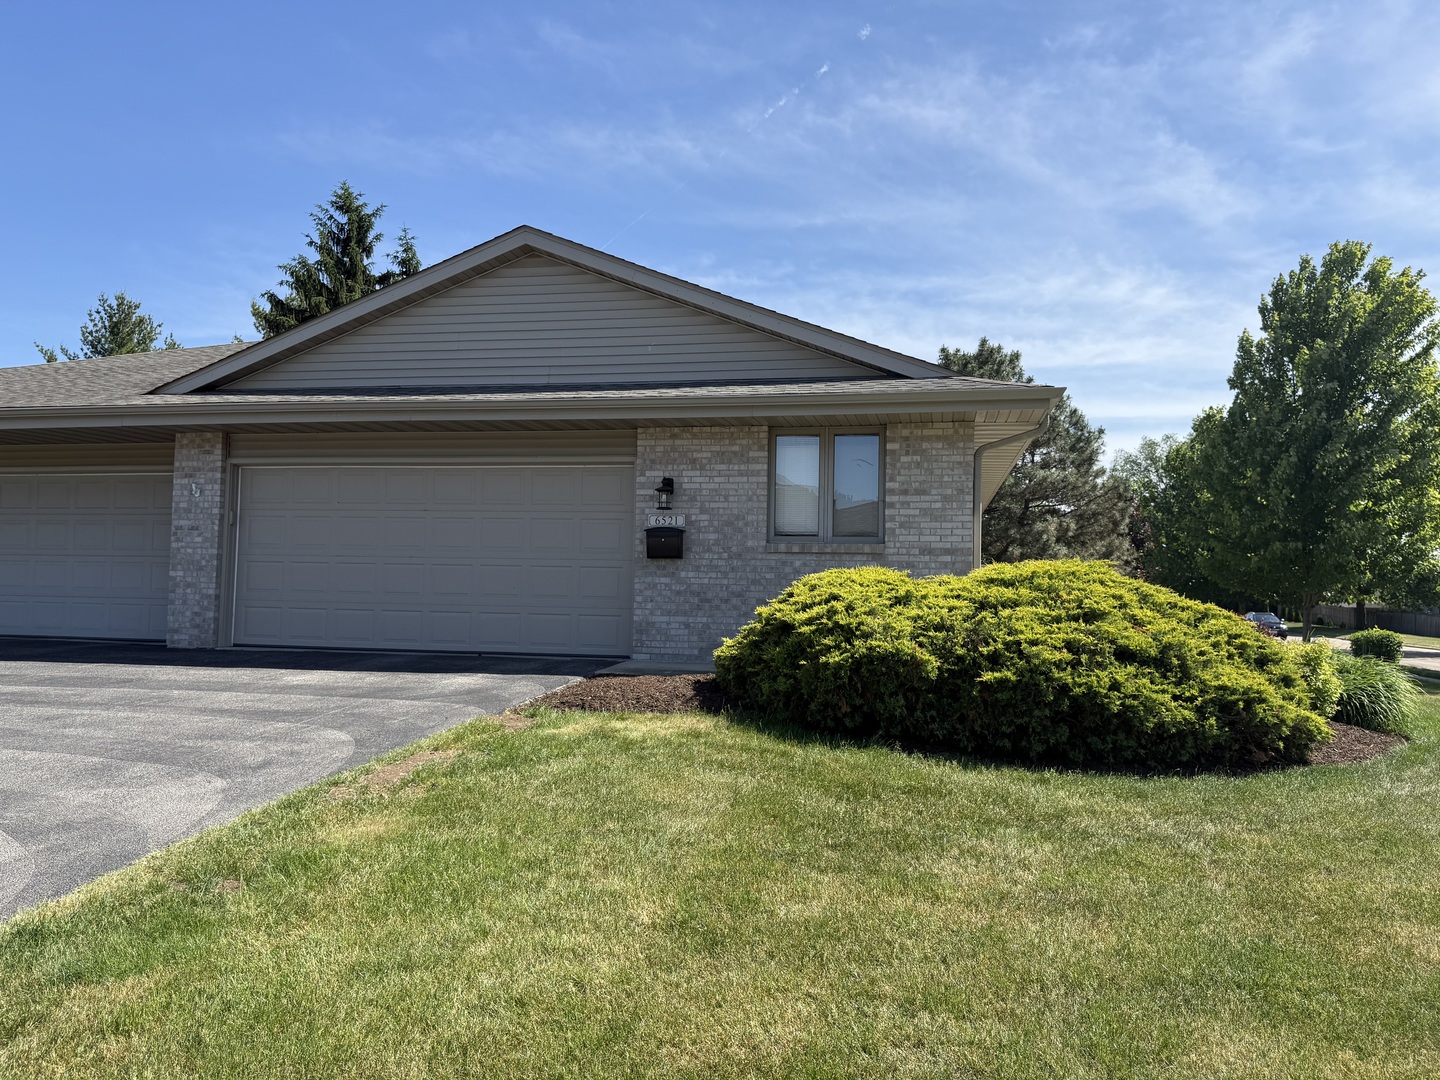
6521 Laurelwood Drive 6521Rockford, IL 61108
Mortgage Calculator
Monthly Payment (Est.)
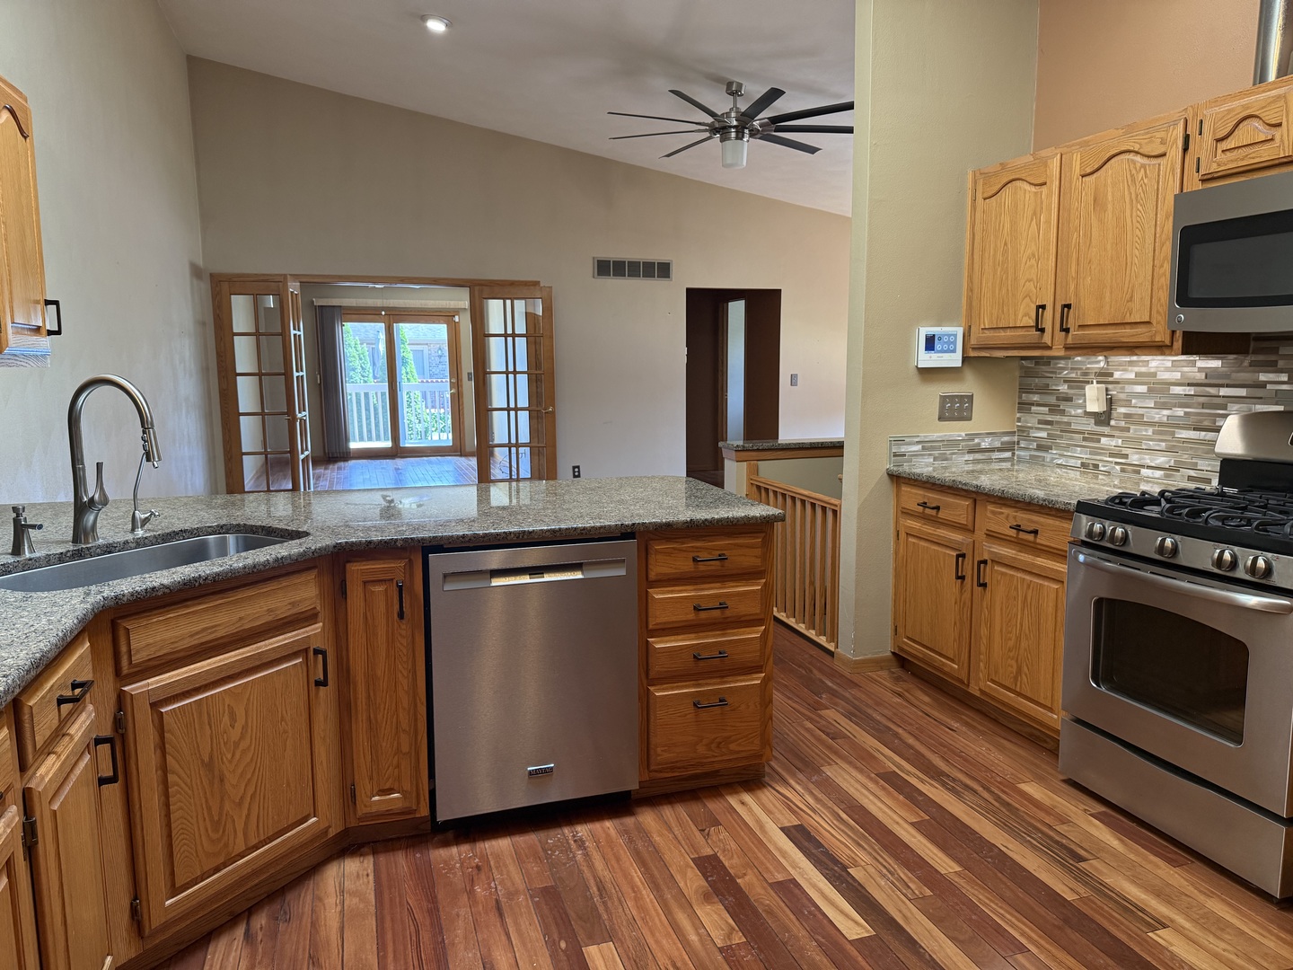
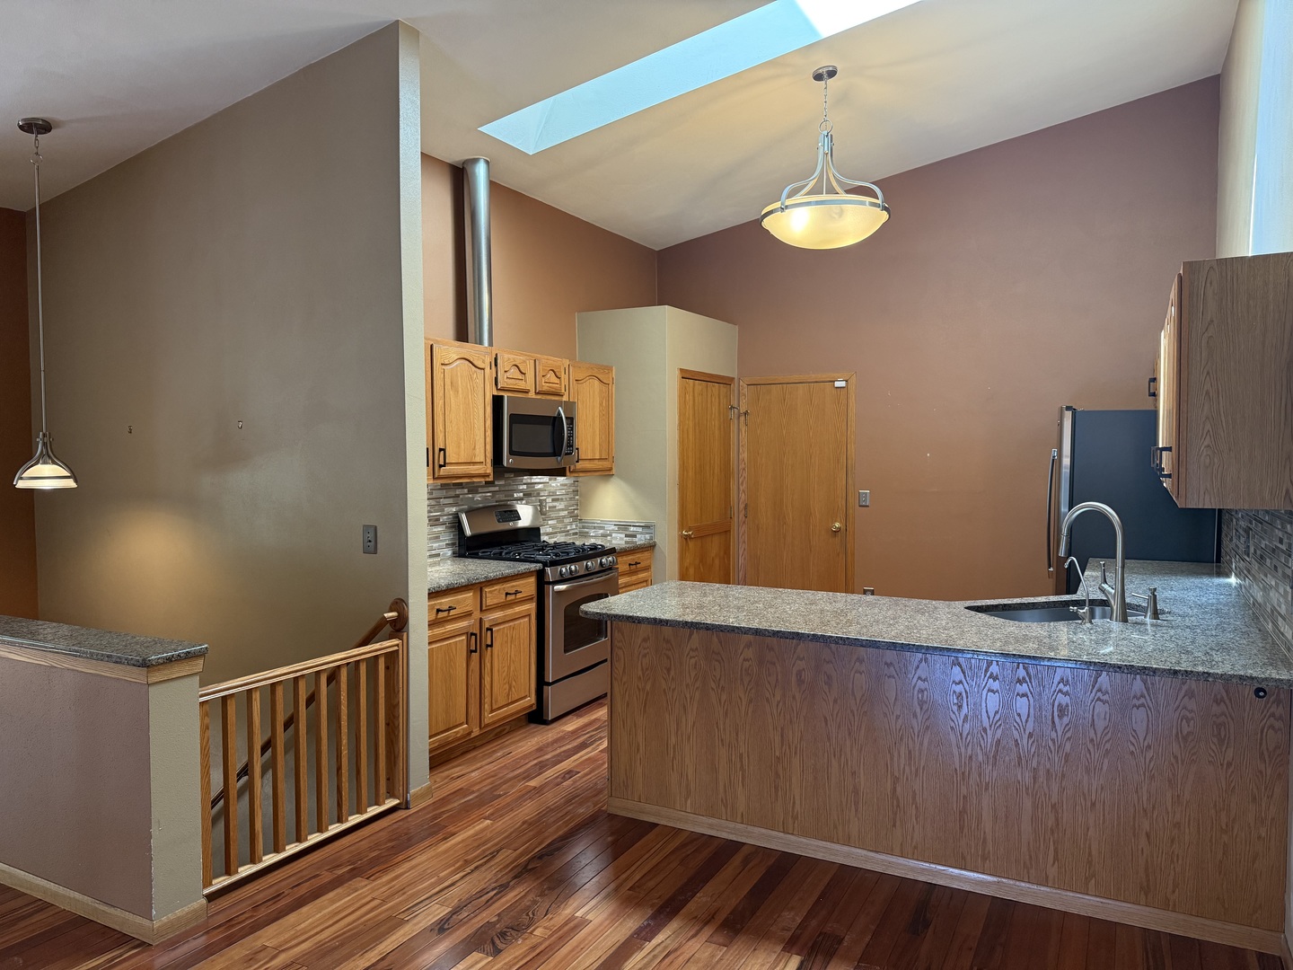
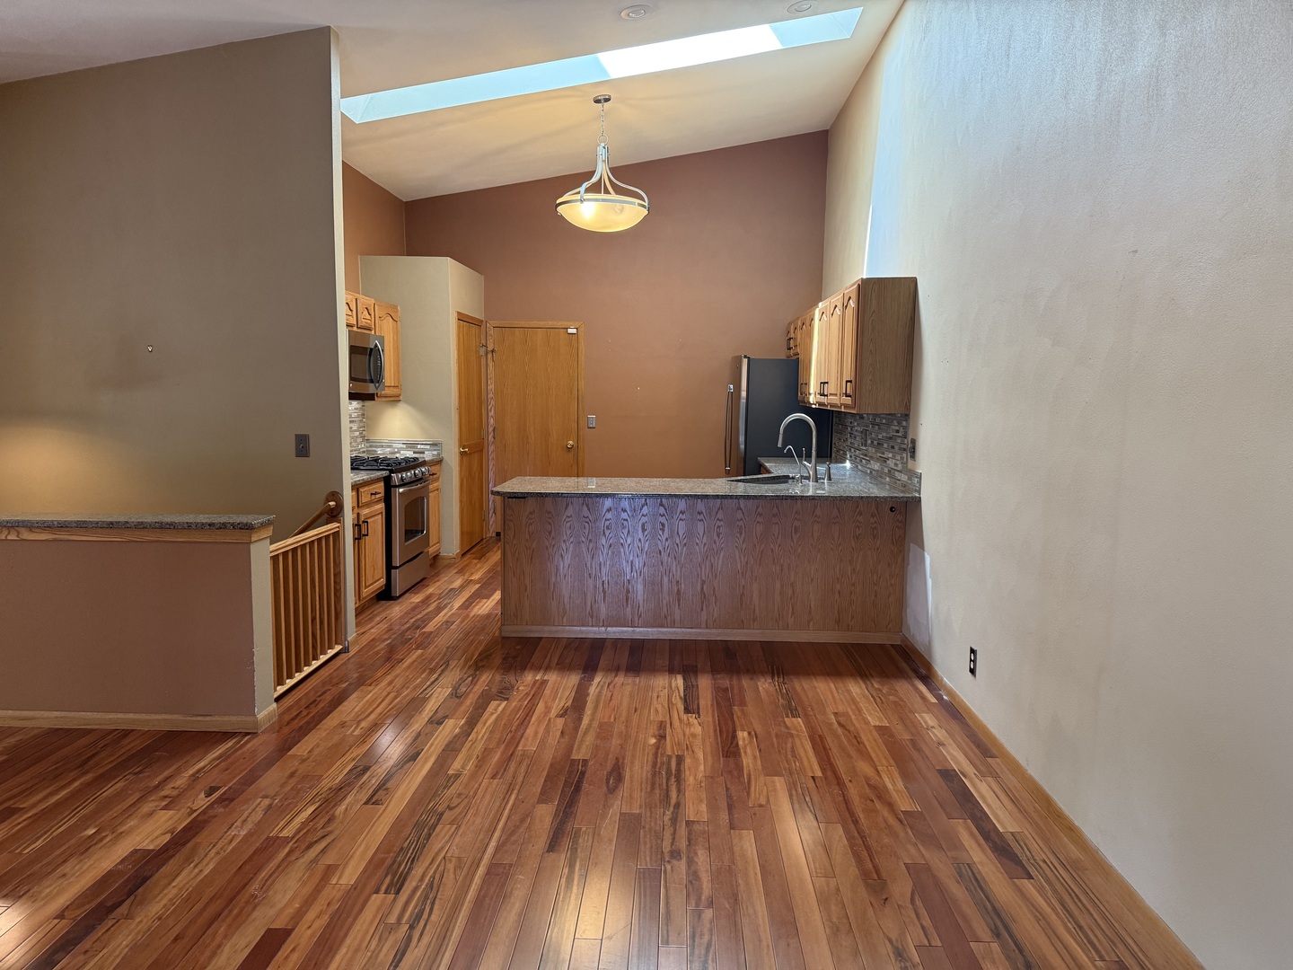
$1,209Welcome to carefree living in this beautifully maintained 3-bedroom, 3-bathroom condo located in a 55+ community in Rockford. The condo has hardwood floors, vaulted ceilings, and bright open-concept layout that creates an inviting and spacious atmosphere. The kitchen offers abundant cabinet space and convenient access to the adjoining dining and living areas, making everyday living and entertaining effortless. Step outside onto the private deck, the perfect spot to enjoy your morning coffee, unwind with a good book, or host family and friends. The main level features two generously sized bedrooms, including a comfortable primary suite complete with a private full bath. The finished lower level expands your living space with a large third bedroom, an additional full bathroom, and plenty of storage space-ideal for guests, extended family, hobbies, or a private retreat. Additional highlights include an attached 2-car garage, ample storage throughout, and the ease of low-maintenance living. Enjoy all the benefits of a welcoming active adult community where lawn care and exterior maintenance are handled for you, allowing more time to enjoy the things you love. Don't miss this opportunity to own a spacious, move-in-ready condo that combines comfort, convenience, and easy living in one exceptional package. Conveniently located close to shopping, restaurants, and Interstate.
| 15 hours ago | Listing updated with changes from the MLS® | |
| 15 hours ago | Listing first seen on site |

Based on information submitted to the MLS GRID as of 2026-05-31 12:57 PM UTC. All data is obtained from various sources and may not have been verified by broker or MLS GRID. Supplied Open House Information is subject to change without notice. All information should be independently reviewed and verified for accuracy. Properties may or may not be listed by the office/agent presenting the information.
Last checked: 2026-05-31 12:57 PM UTC
MRED DMCA Copyright Information Copyright © 2026 Midwest Real Estate Data LLC. All rights reserved.
Did you know? You can invite friends and family to your search. They can join your search, rate and discuss listings with you.