
Browse New Homes for Sale! (or login & create your own custom searches sent to you daily!)
1402 Ruby DriveYorkville, IL 60560
Mortgage Calculator
Monthly Payment (Est.)
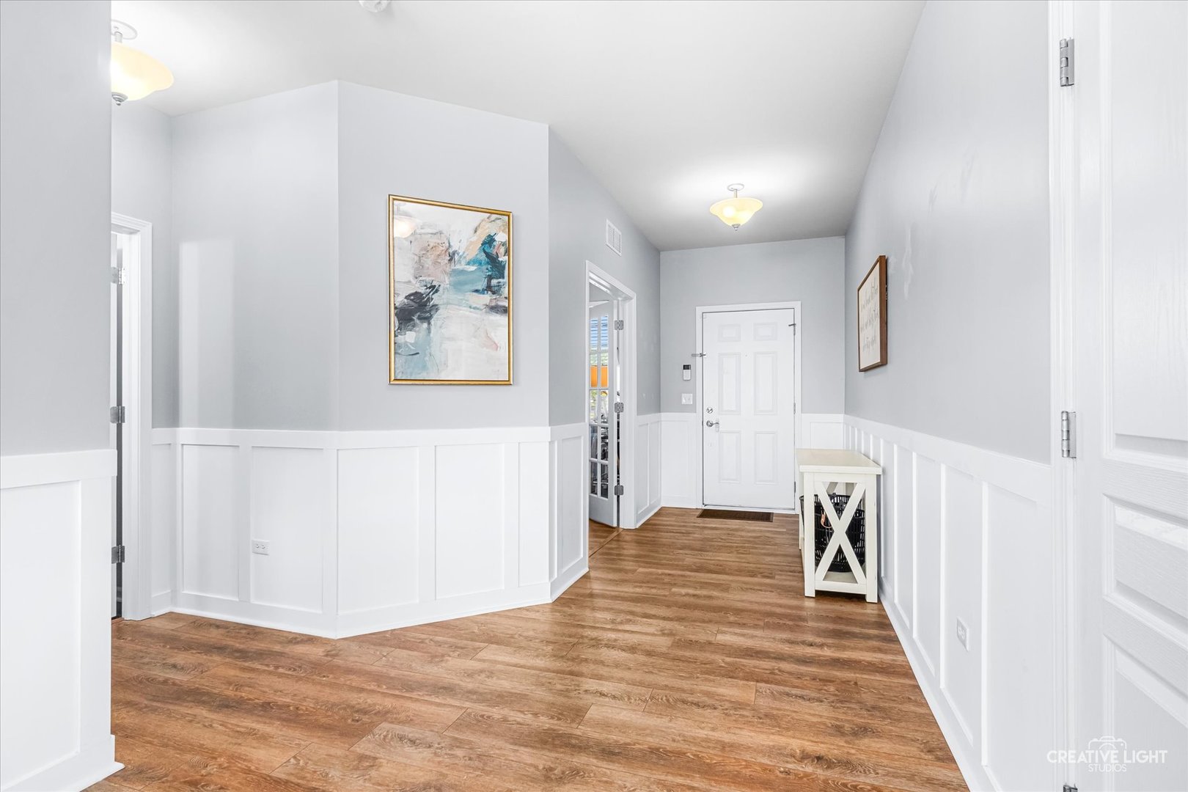
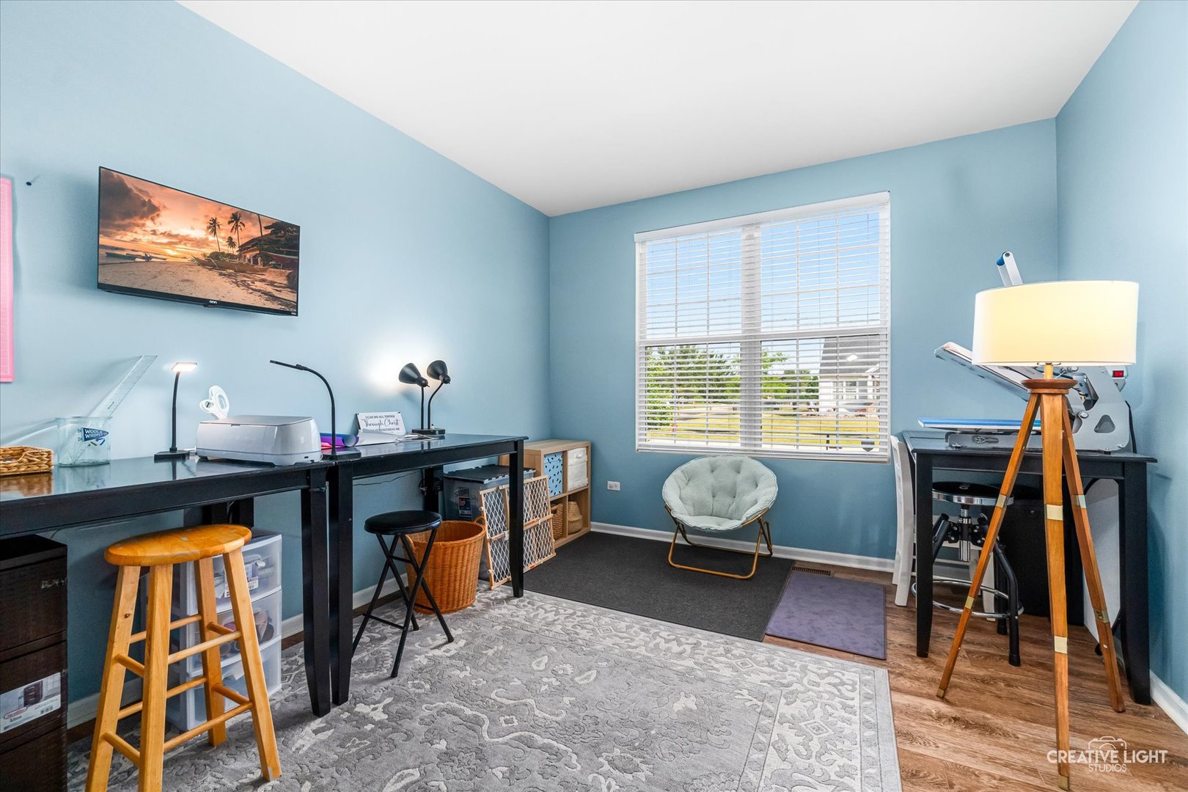
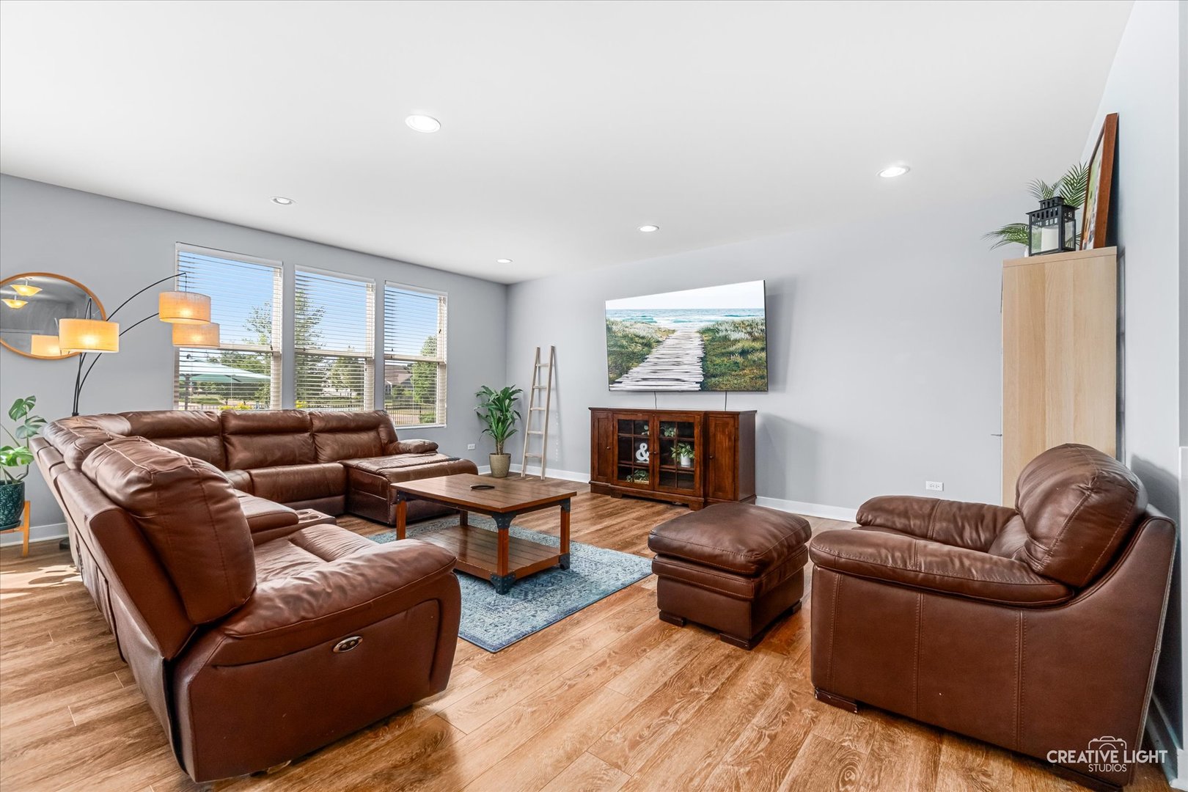
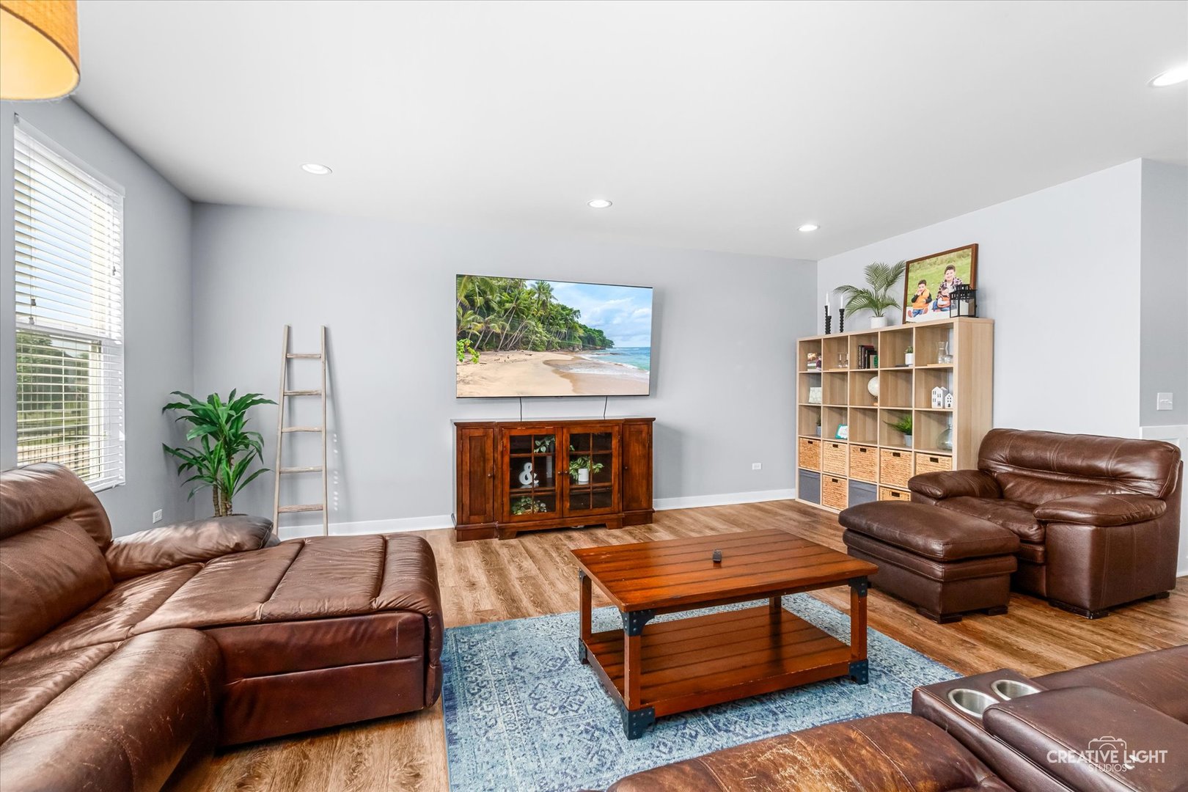
$2,281Original owner! One of the largest floor plans offered in Yorkville's desirable Autumn Creek subdivision, this impressive corner-lot home offers over 5,000 square feet of finished living space, including a beautifully finished basement. Built in 2017 and meticulously maintained since day one, this exceptional residence combines space, functionality, and pride of ownership throughout. The expansive main level and second floor feature approximately 3,390 square feet above grade with 4 generously sized bedrooms, 2 and a half bathrooms, and multiple living and entertaining spaces designed for today's lifestyle. The finished basement adds approximately 1,628 square feet of additional living space, complete with a 5th bedroom and endless flexibility for a recreation room, media room, home office, fitness area, playroom, or guest accommodations. Situated on a premium corner lot, the property offers an open feel with additional yard space and enhanced curb appeal. The fully fenced backyard provides plenty of room for pets, play, and outdoor entertaining, while the patio creates the perfect setting for summer barbecues, morning coffee, or relaxing evenings outdoors. Located within Yorkville Community Unit School District 115 and just minutes from parks, walking paths, shopping, dining, and everyday conveniences, this home offers the ideal combination of space and location. Original-owner homes of this size and caliber rarely become available in Autumn Creek. Don't miss your opportunity to make this exceptional property your next home.
| 12 hours ago | Listing updated with changes from the MLS® | |
| 13 hours ago | Listing first seen on site |

Based on information submitted to the MLS GRID as of 2026-05-31 01:59 PM UTC. All data is obtained from various sources and may not have been verified by broker or MLS GRID. Supplied Open House Information is subject to change without notice. All information should be independently reviewed and verified for accuracy. Properties may or may not be listed by the office/agent presenting the information.
Last checked: 2026-05-31 01:59 PM UTC
MRED DMCA Copyright Information Copyright © 2026 Midwest Real Estate Data LLC. All rights reserved.